Leave a Message

Thank you for your message. I will be in touch with you shortly.

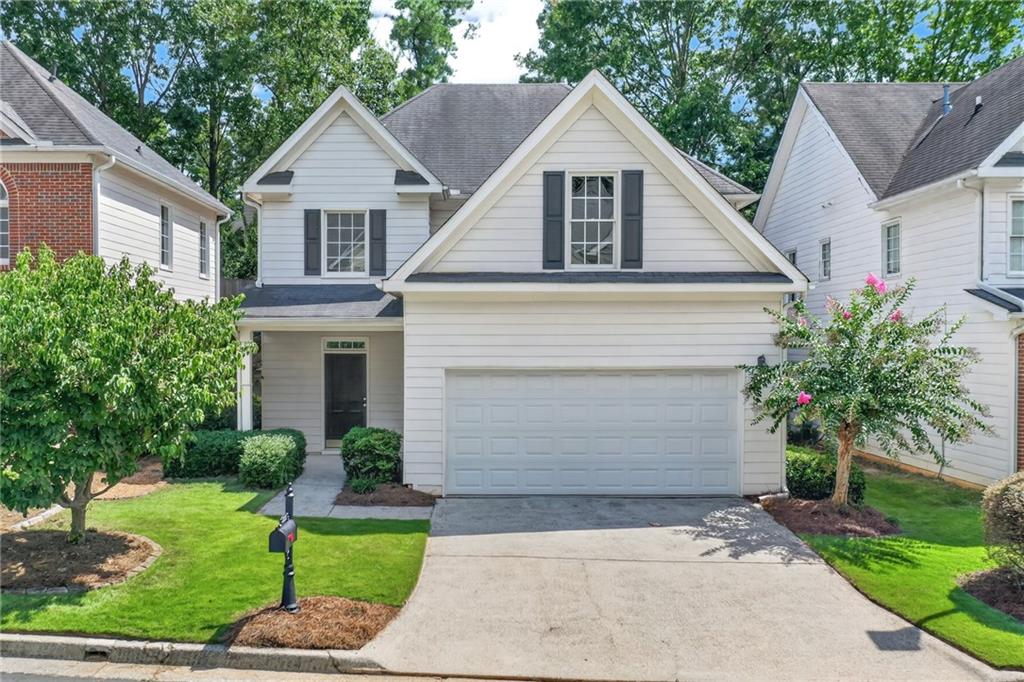
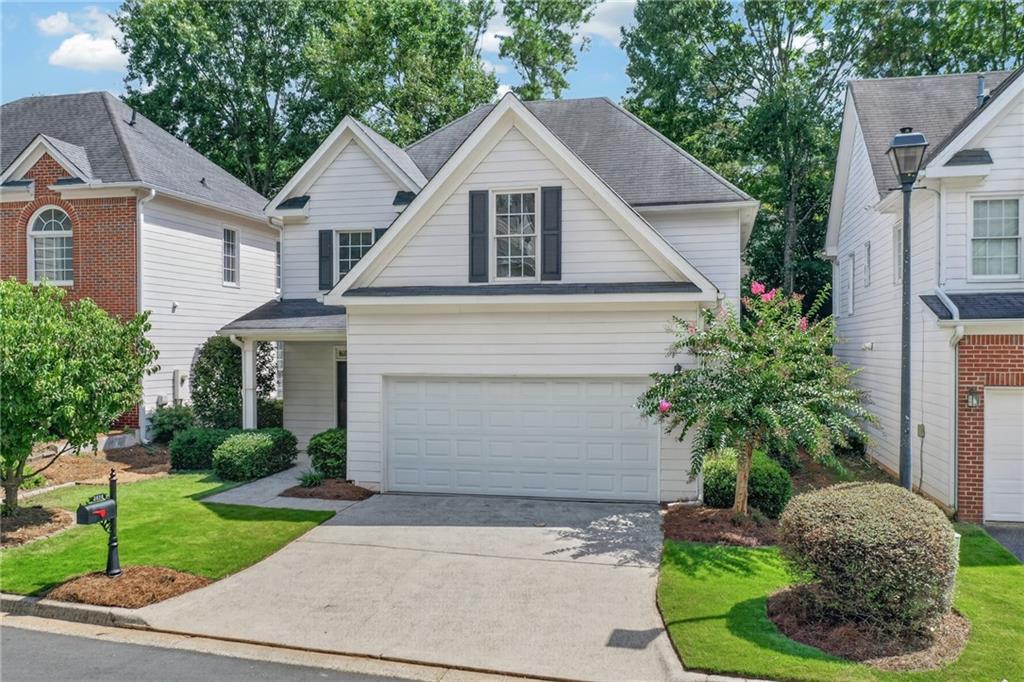
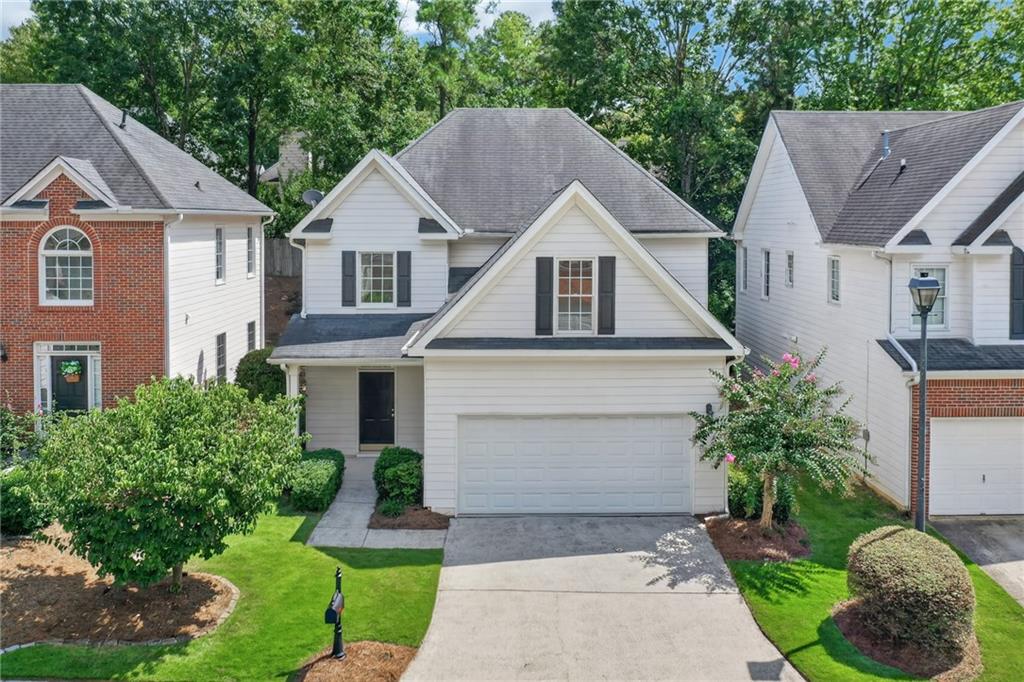
Two-story white house with dark shutters, a double garage, and a landscaped front yard.
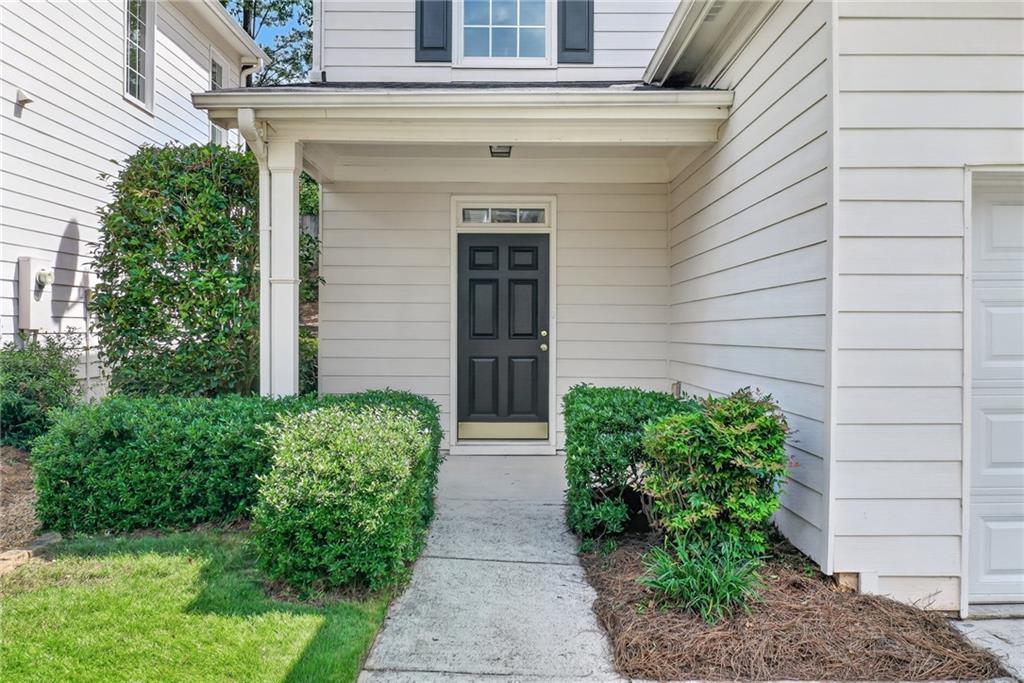
House entrance with a covered porch, black paneled door, and hedges along the walkway.
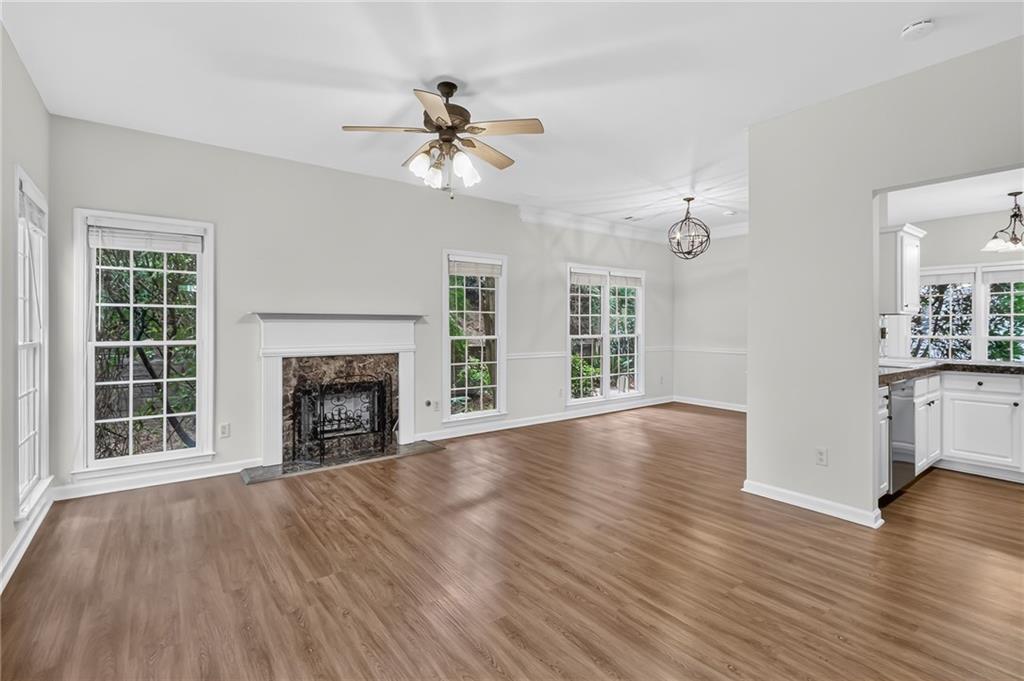
Vacant living room with wood flooring, a white-mantel fireplace, and windows beside an adjoining kitchen.
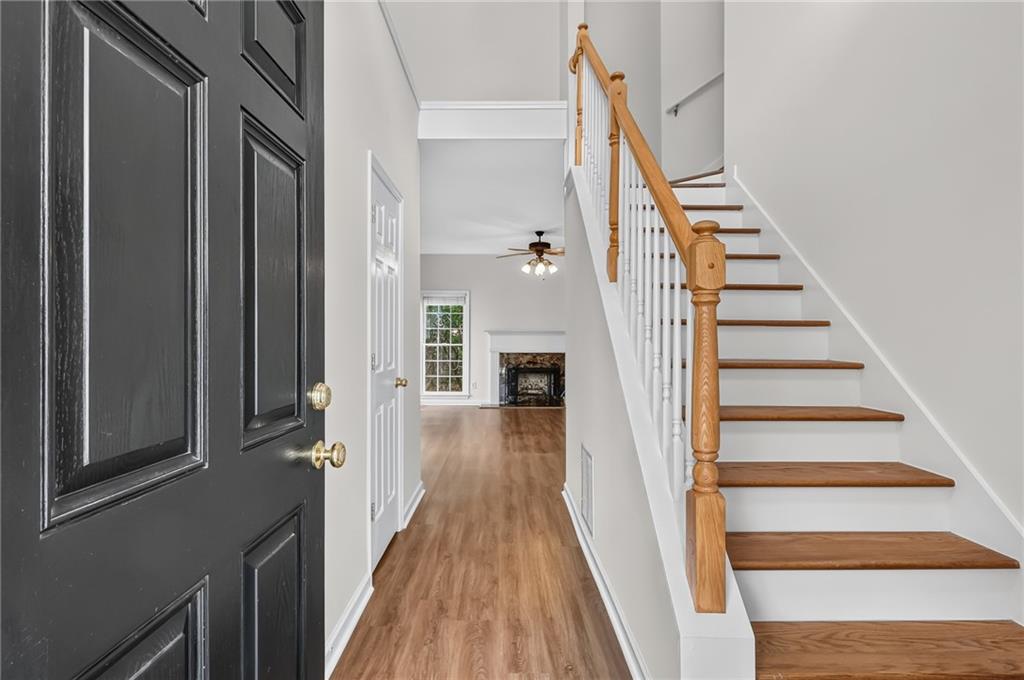
Entry foyer with a black paneled door, wood staircase, and hallway leading to a fireplace.
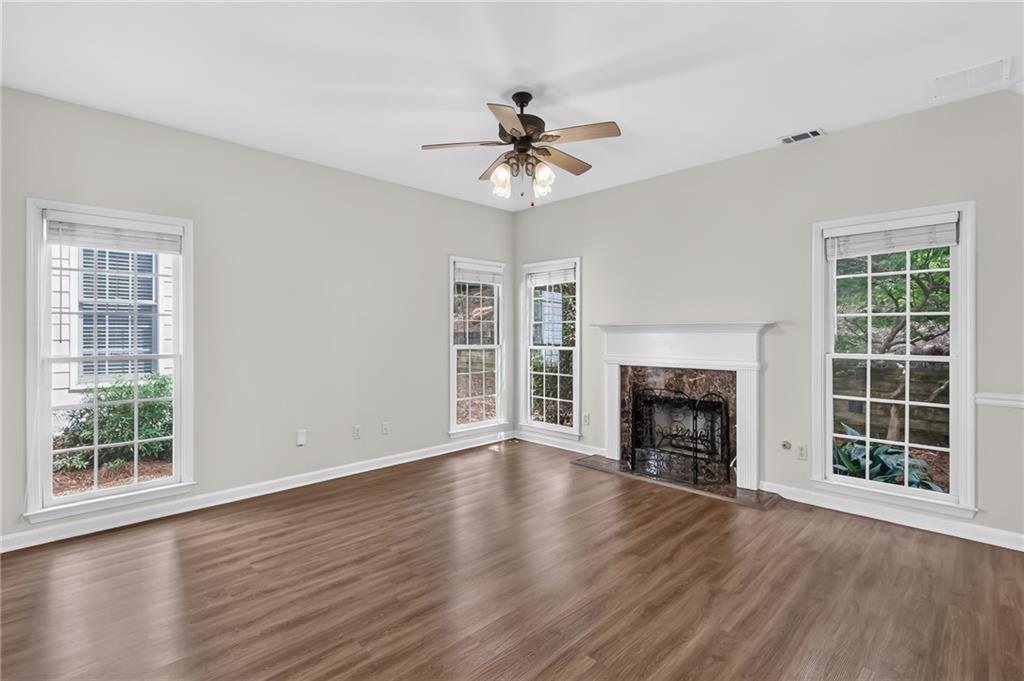
Empty living room with a white mantel fireplace, large windows, and wood-look flooring.
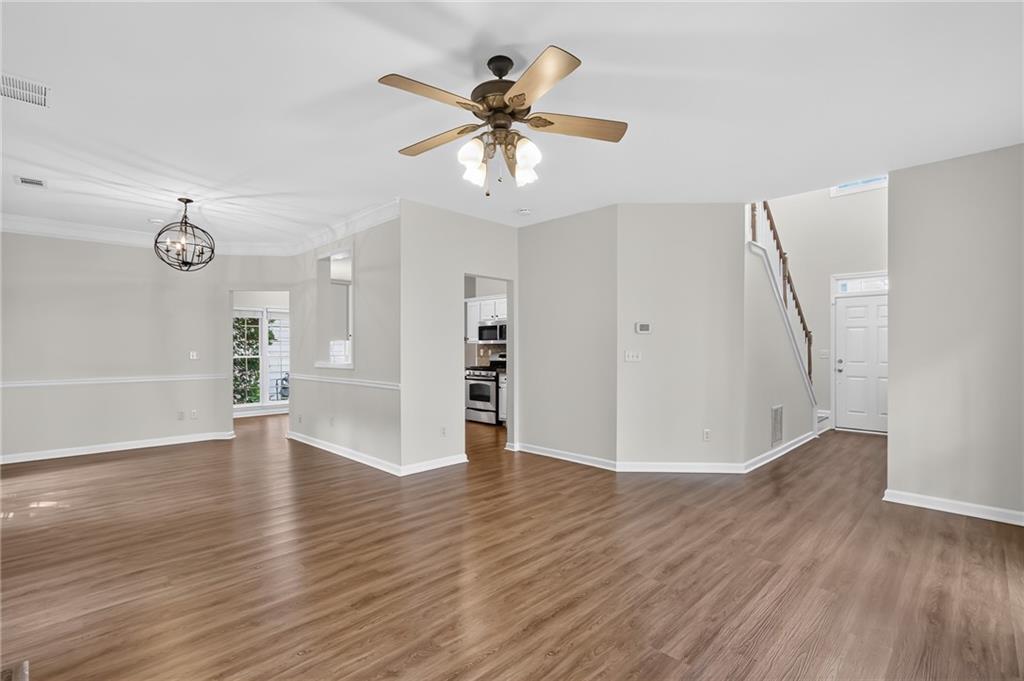
Vacant open-plan living and dining area with wood-look floors, ceiling fan, kitchen opening, and staircase.
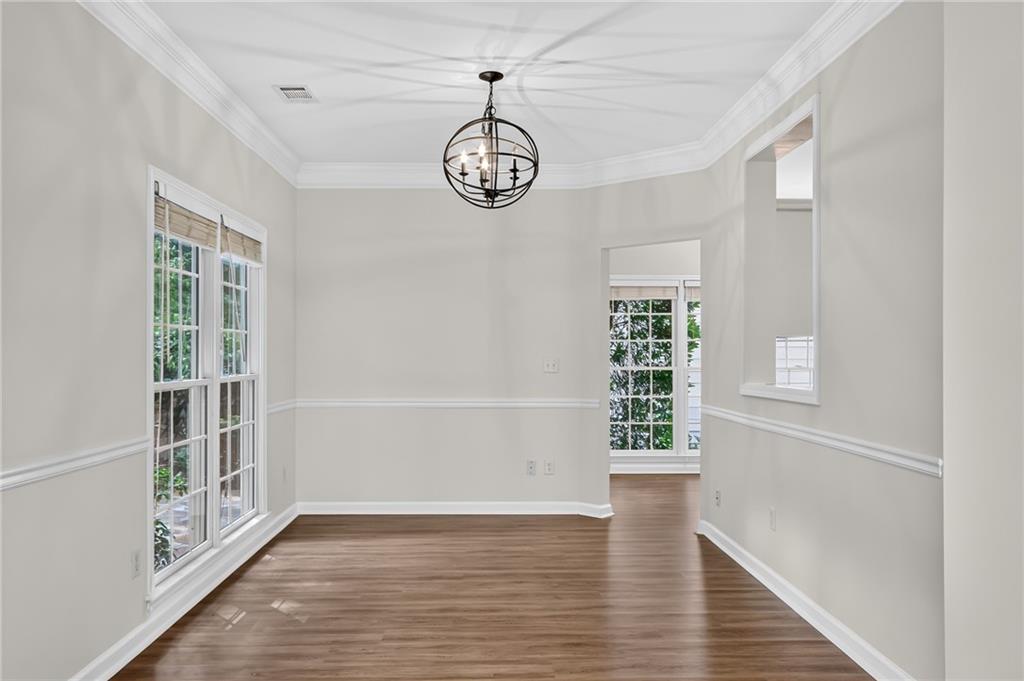
Empty dining room with hardwood floors, tall windows, and a dark metal chandelier.
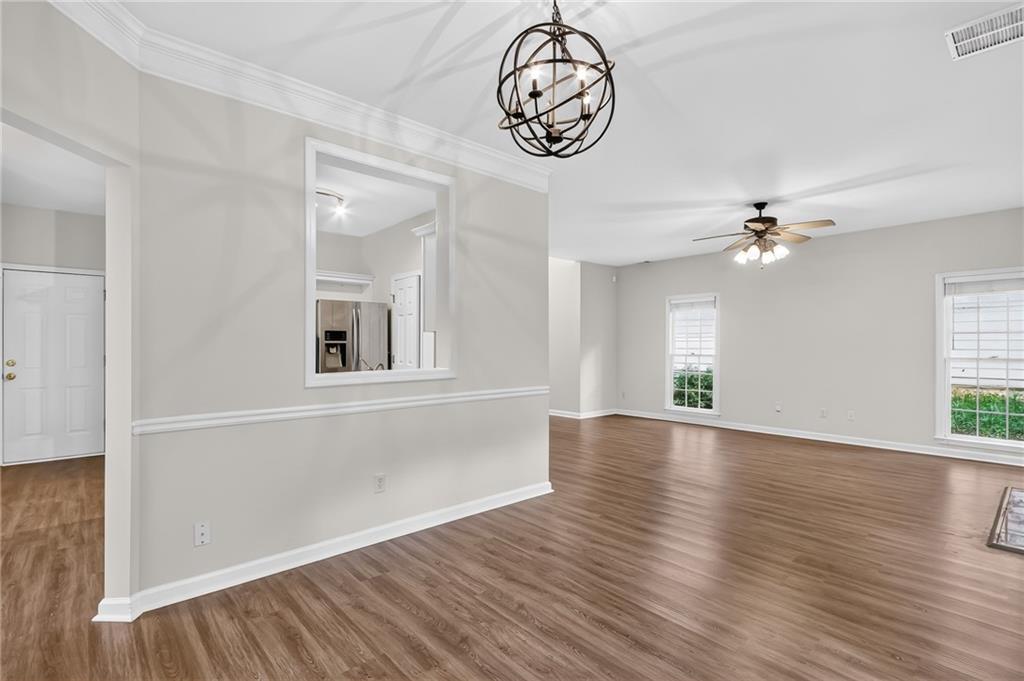
Unfurnished living and dining area with wood-look floors, a kitchen pass-through, and ceiling fan.
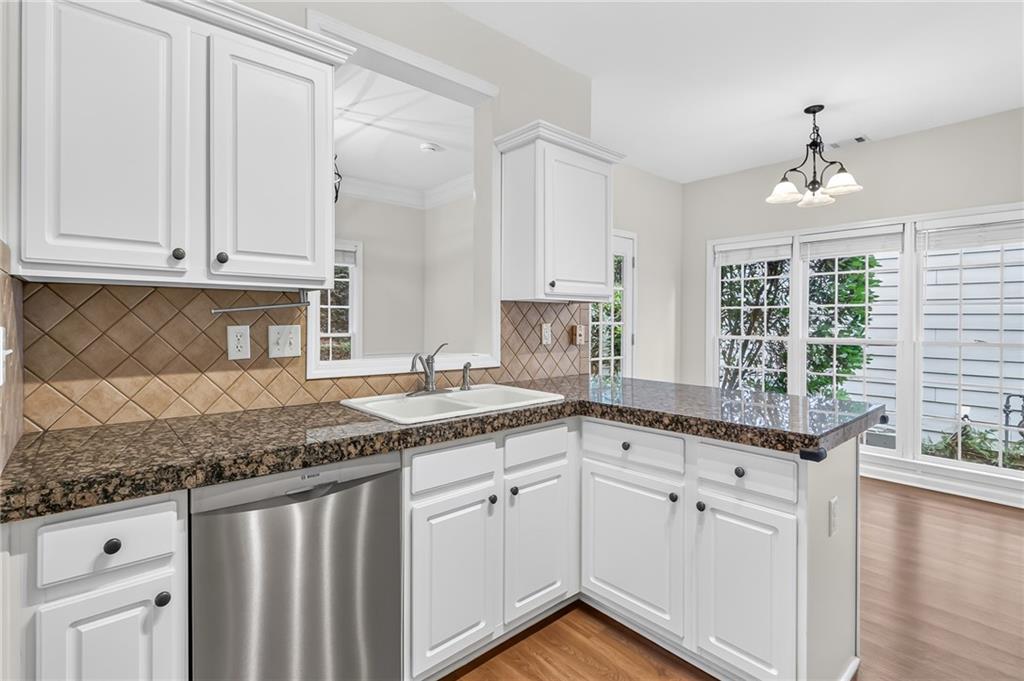
Kitchen with white cabinets, granite counters, stainless steel dishwasher, and large windows.
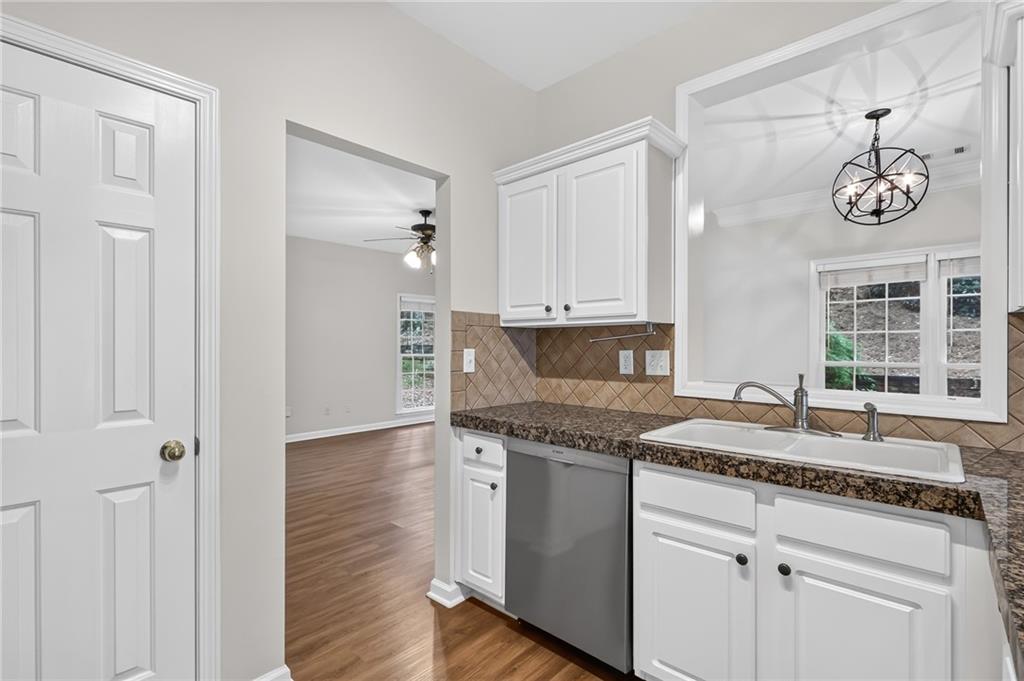
Kitchen with white cabinets, granite countertops, and a sink beneath a window.
Kitchen with white cabinets, stainless steel appliances, dark counters, and a sink peninsula.
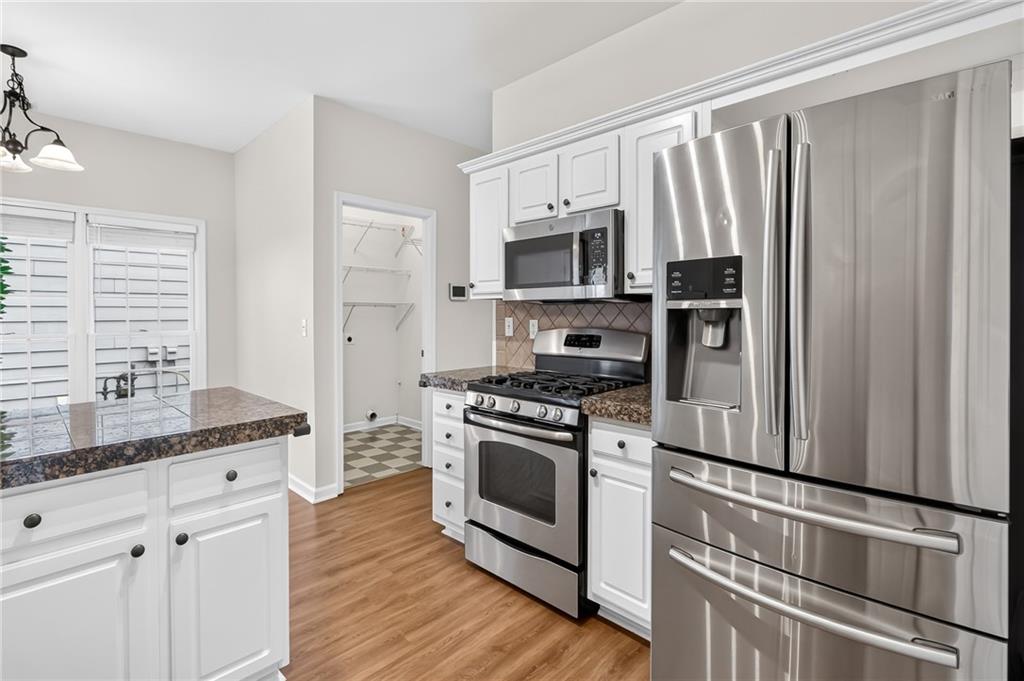
Kitchen with white cabinets, granite counters, stainless steel appliances, and a gas range.
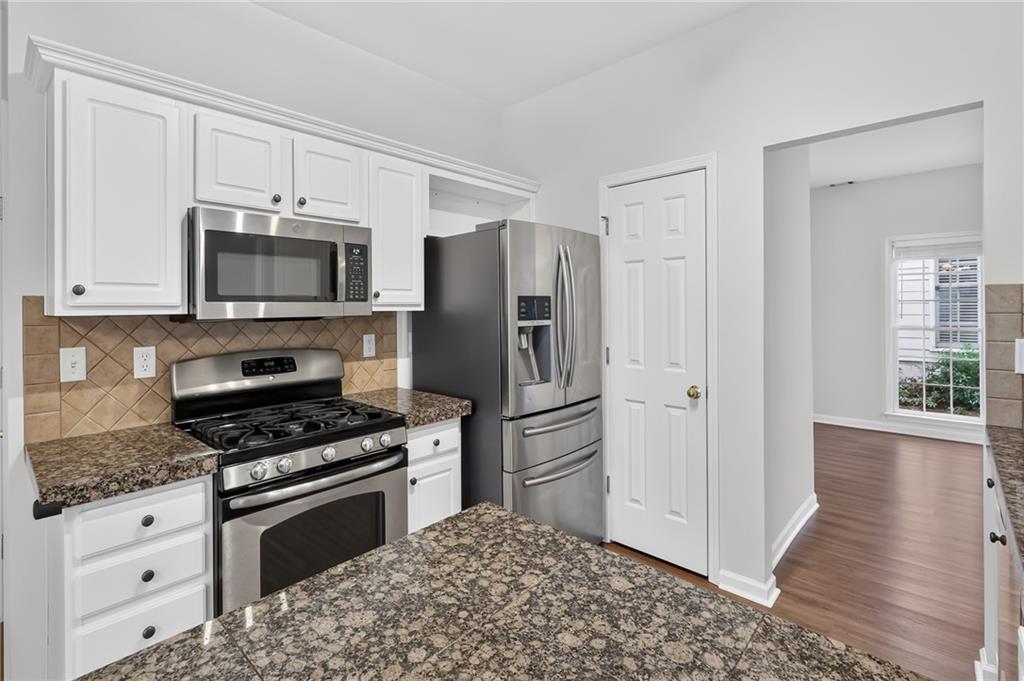
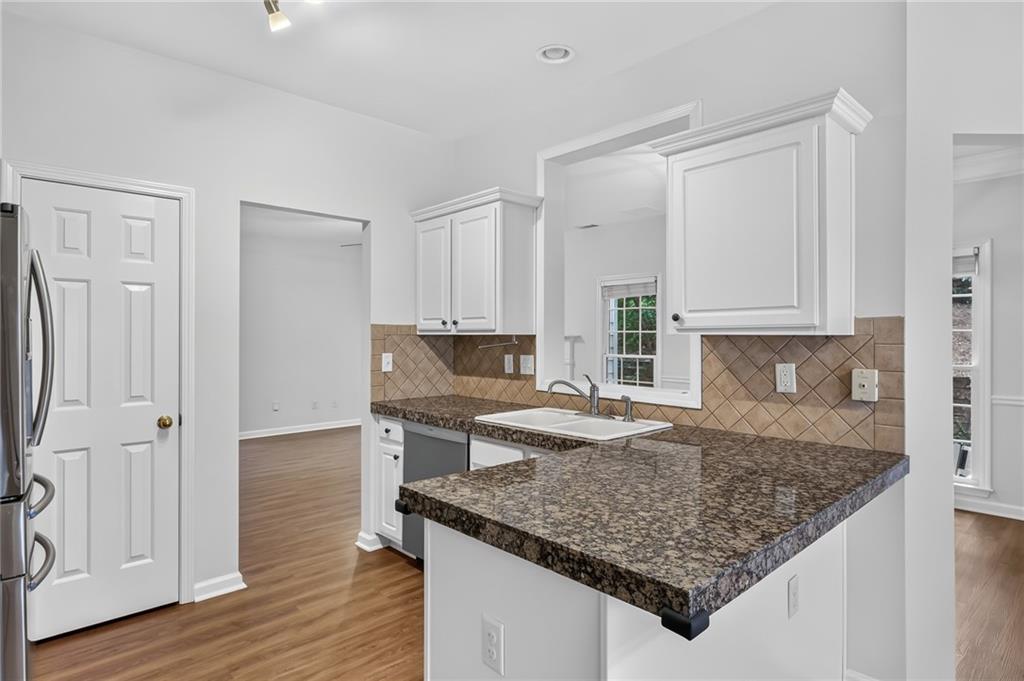
Kitchen with a dark granite peninsula, white cabinets, and tan tile backsplash.
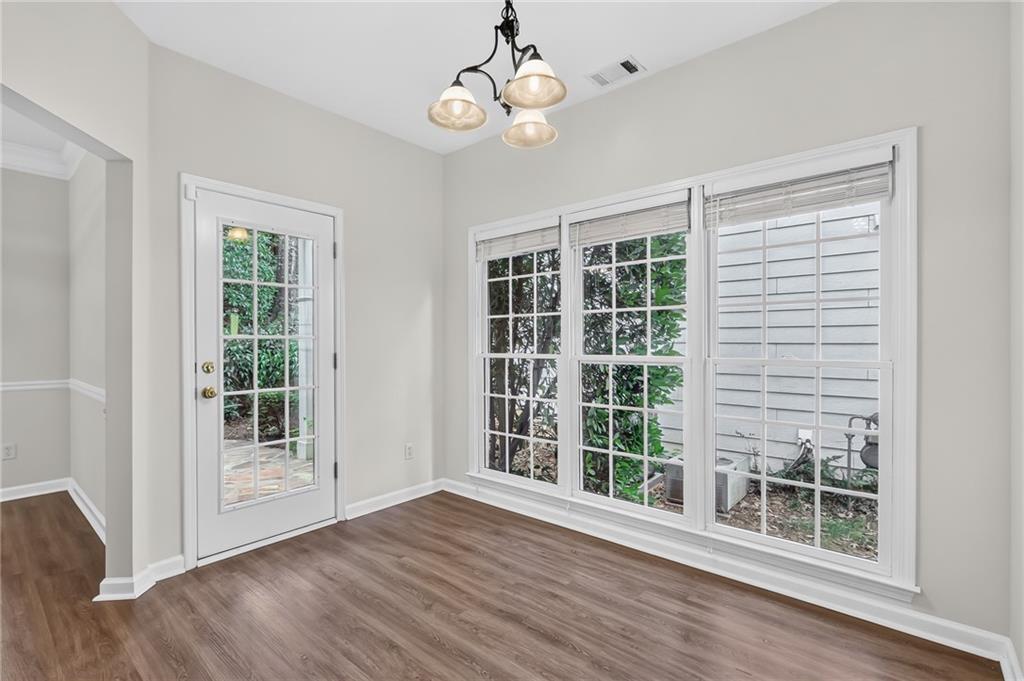
Empty room with plank flooring, a glass-paned exterior door, large windows, and a three-light chandelier.
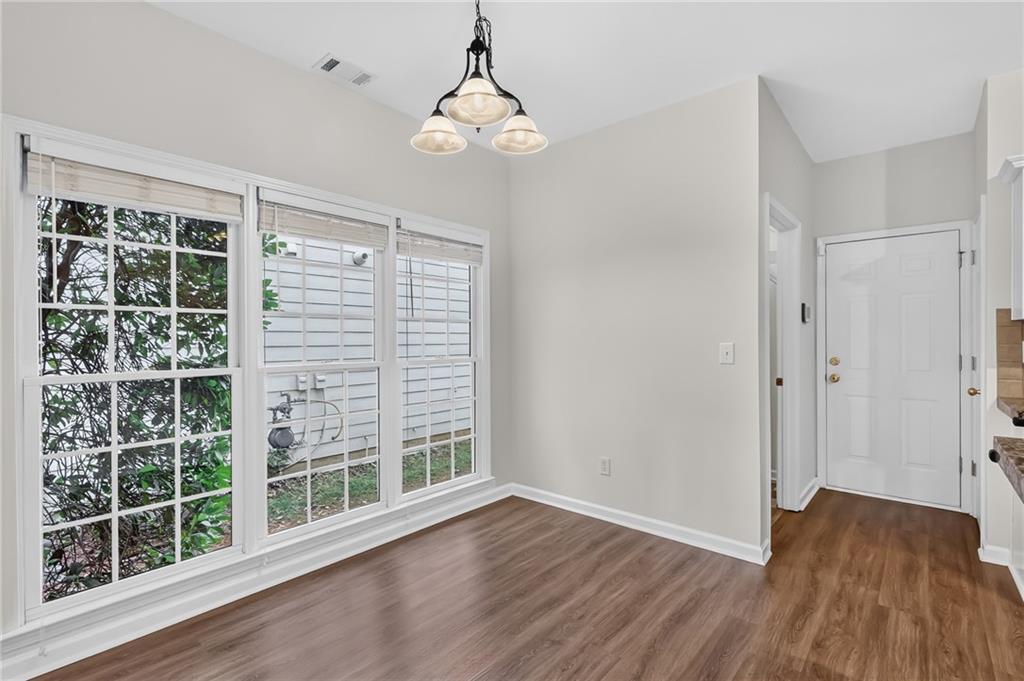
Unfurnished dining area with large windows, a three-light chandelier, and wood-look flooring.
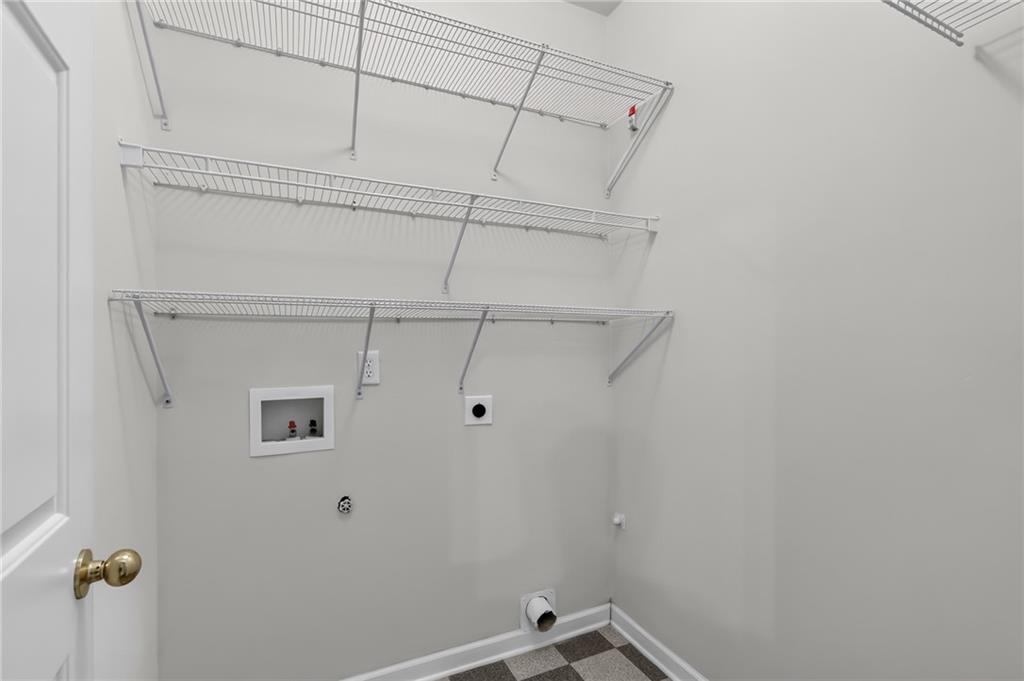
Empty laundry room with wire shelving, washer and dryer hookups, and gray tile flooring.
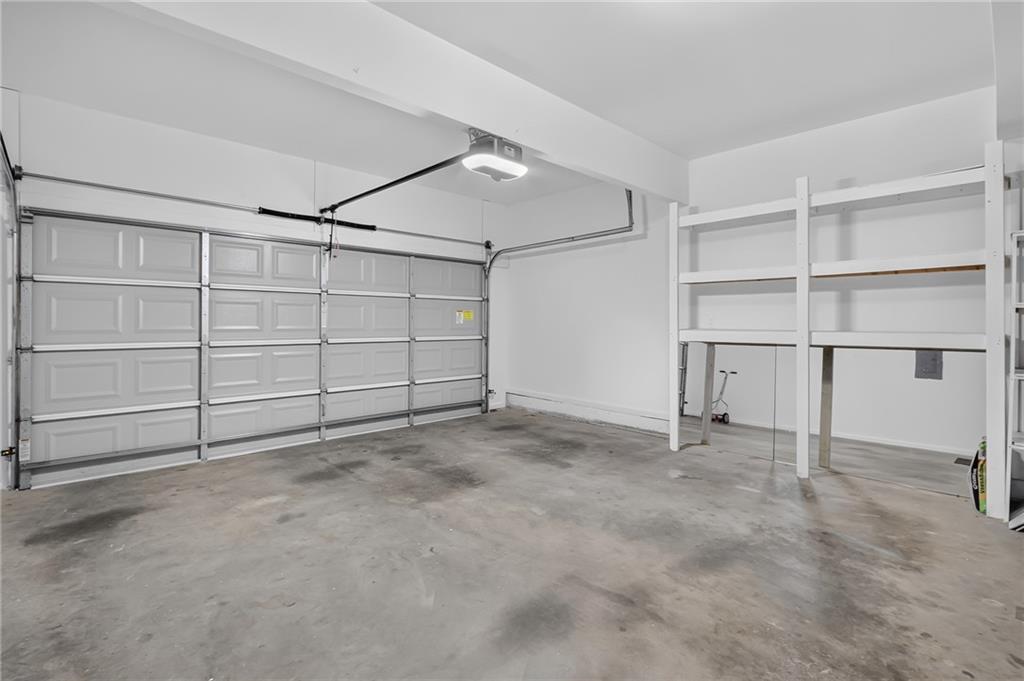
Empty garage with a wide paneled door, overhead opener, and wall-mounted storage shelves.
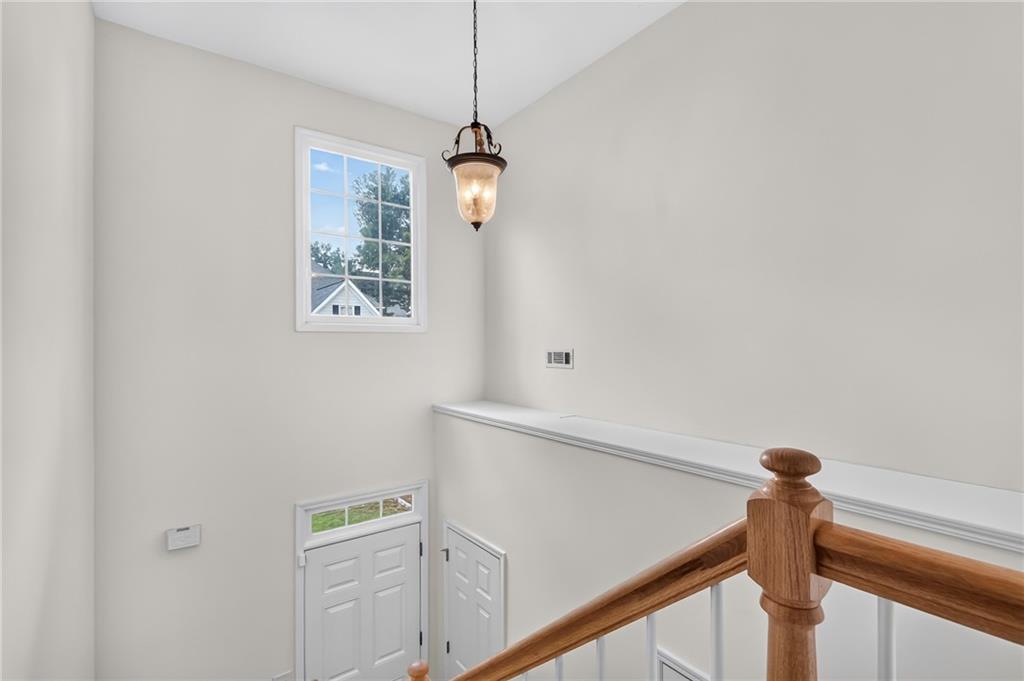
Upper stair landing overlooking the front entry, with a wooden railing and pendant light.
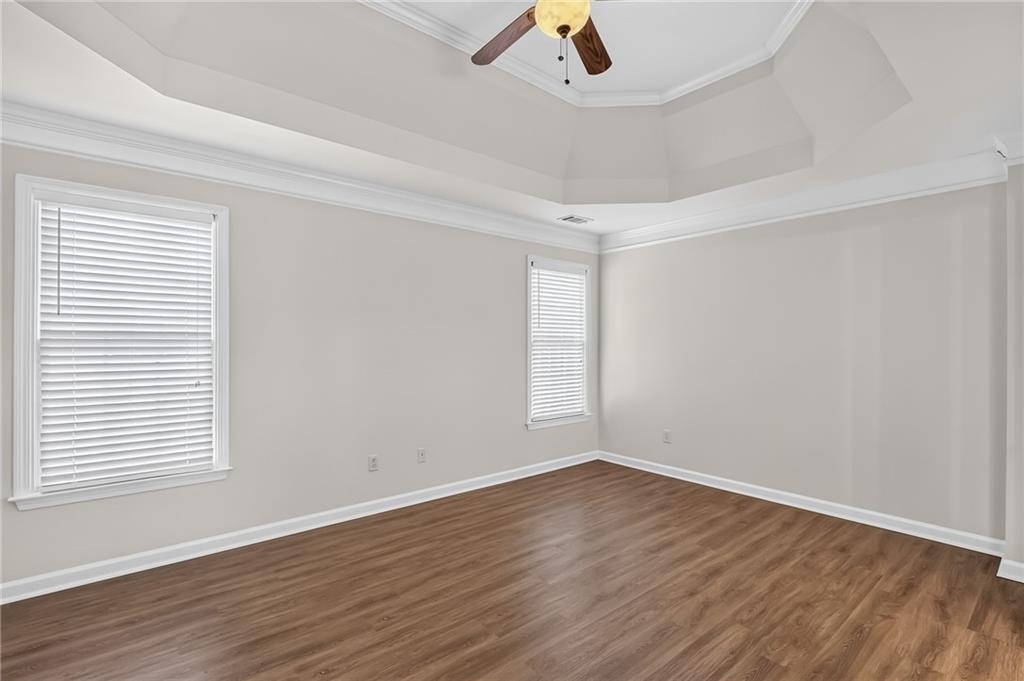
Empty room with wood-look flooring, two blinded windows, and a raised ceiling with a fan.
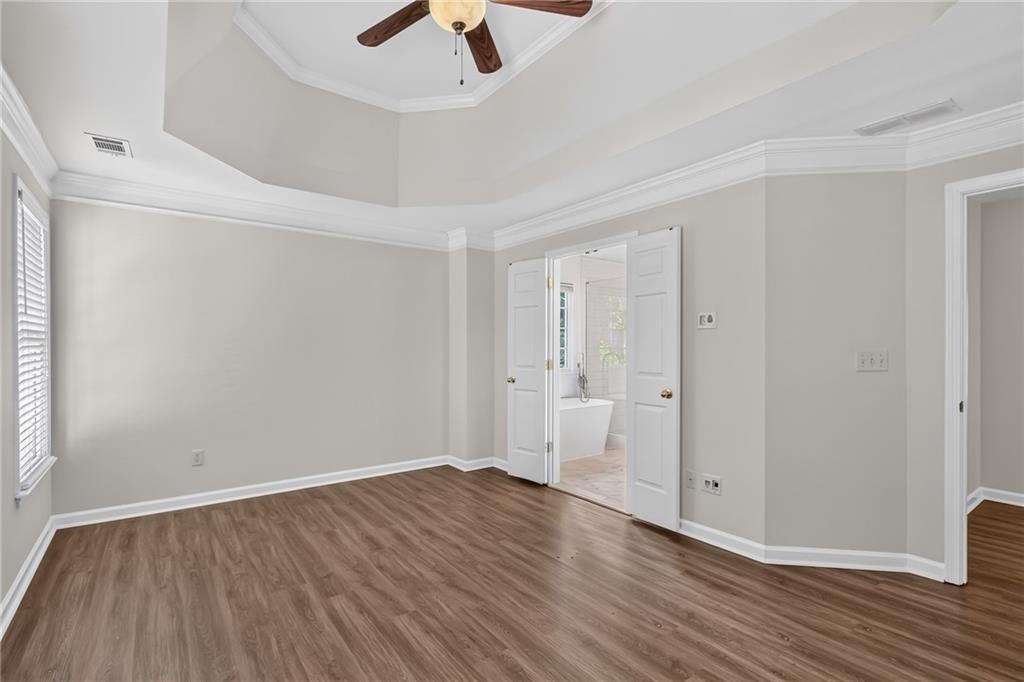
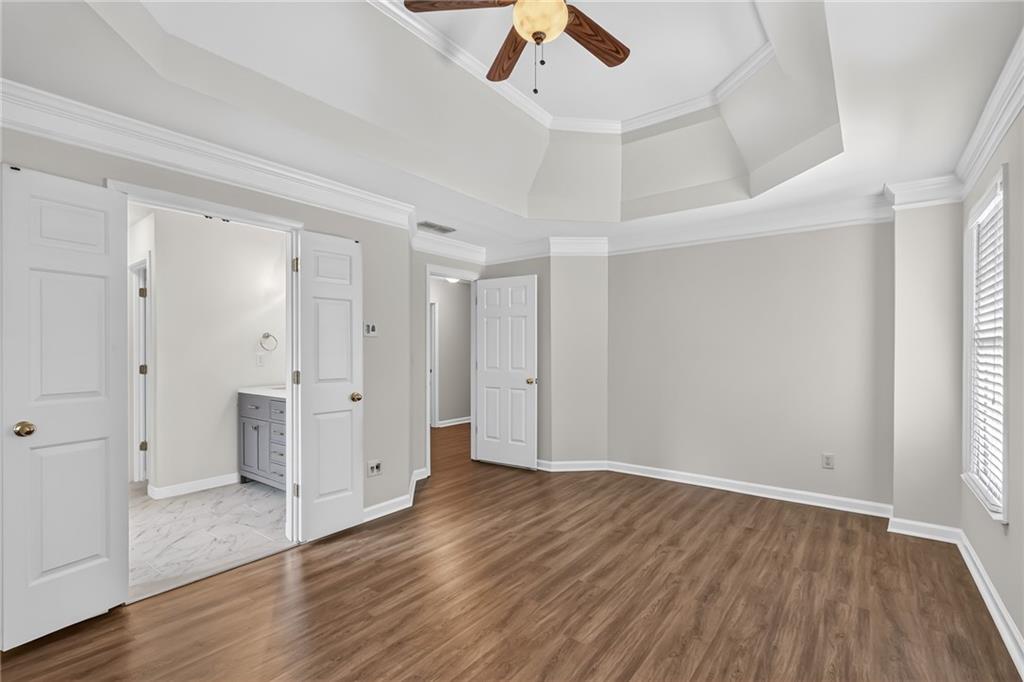
Empty bedroom with wood-look flooring, ceiling fan, and open doorway to an adjoining bathroom.
Empty bedroom with wood flooring, a tray ceiling, ceiling fan, and adjoining tiled bathroom.
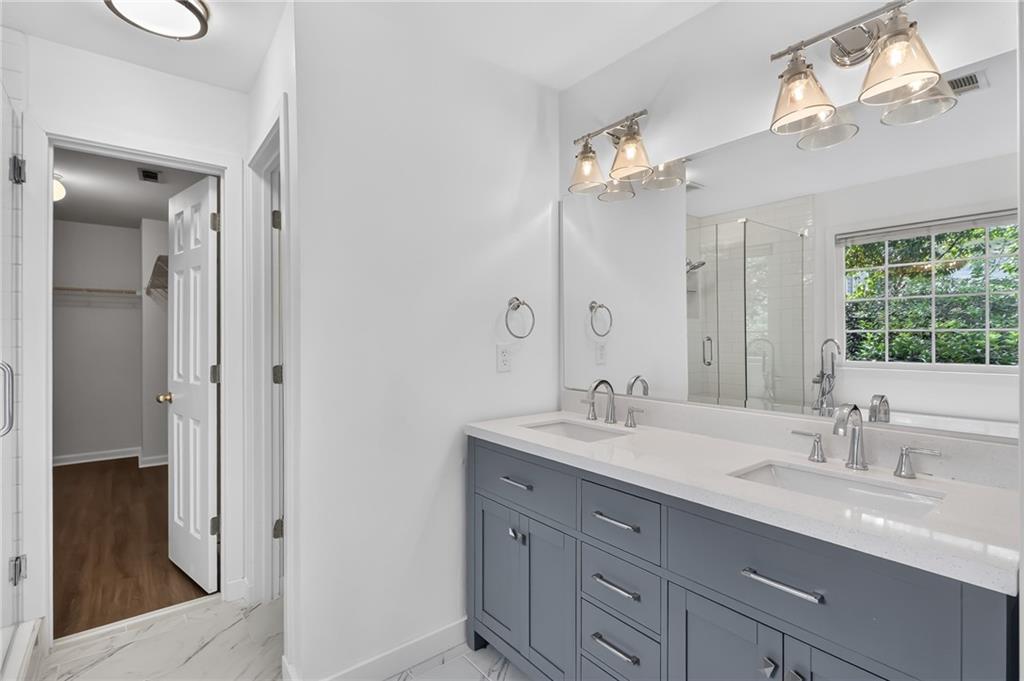
Bathroom with a blue-gray double vanity, large mirror, and glass shower beside a window.
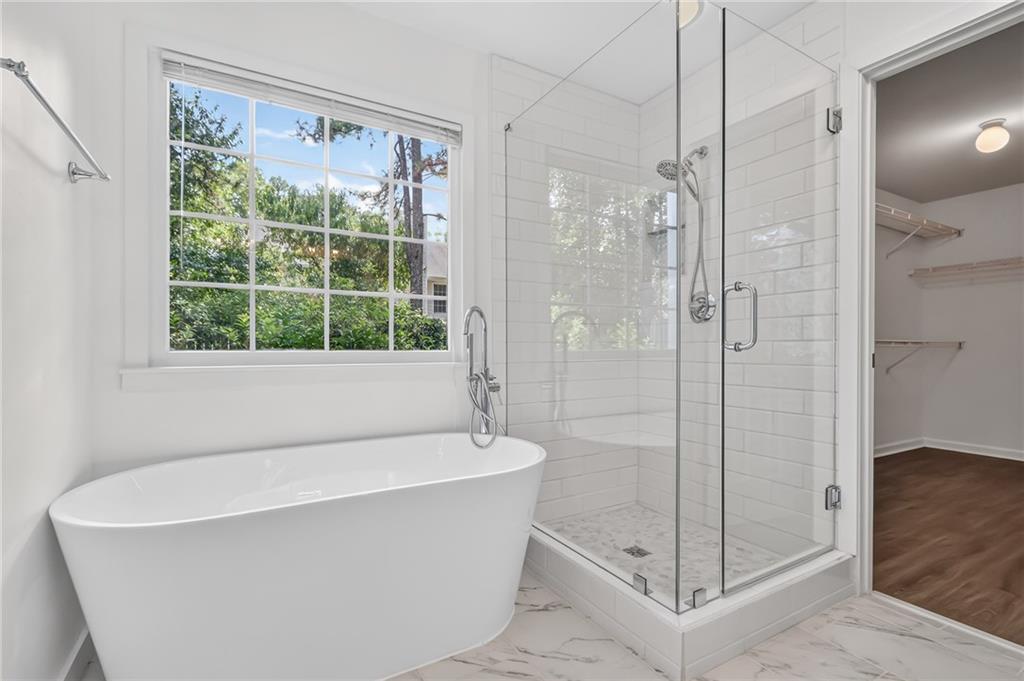
Bright bathroom with a freestanding tub, glass shower, and large window overlooking greenery.
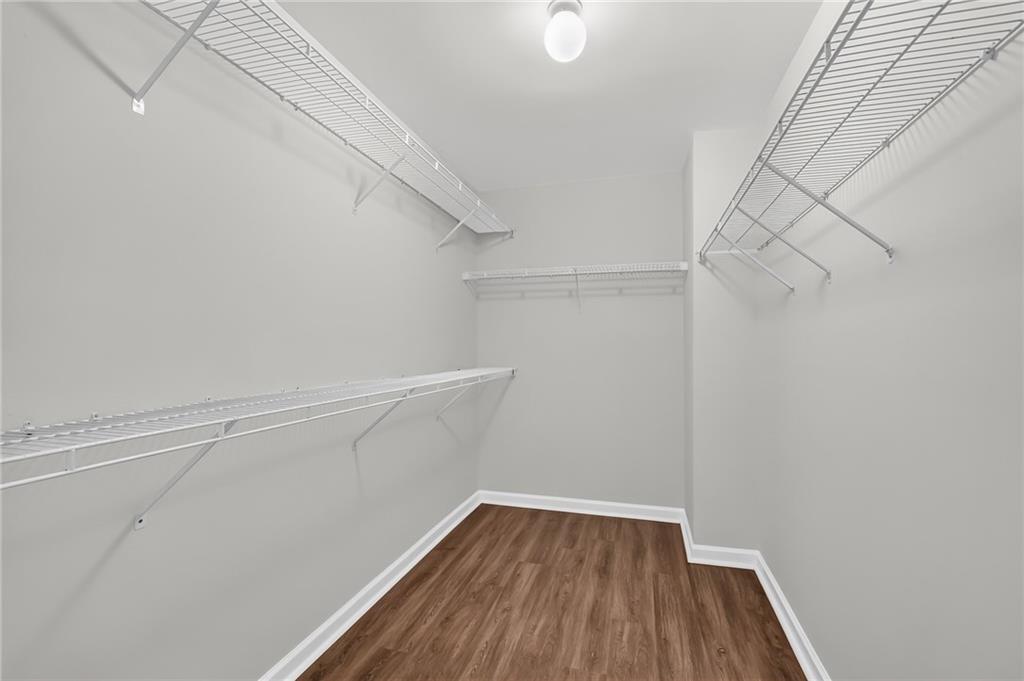
Walk-in closet with white wire shelving and brown wood-look flooring.
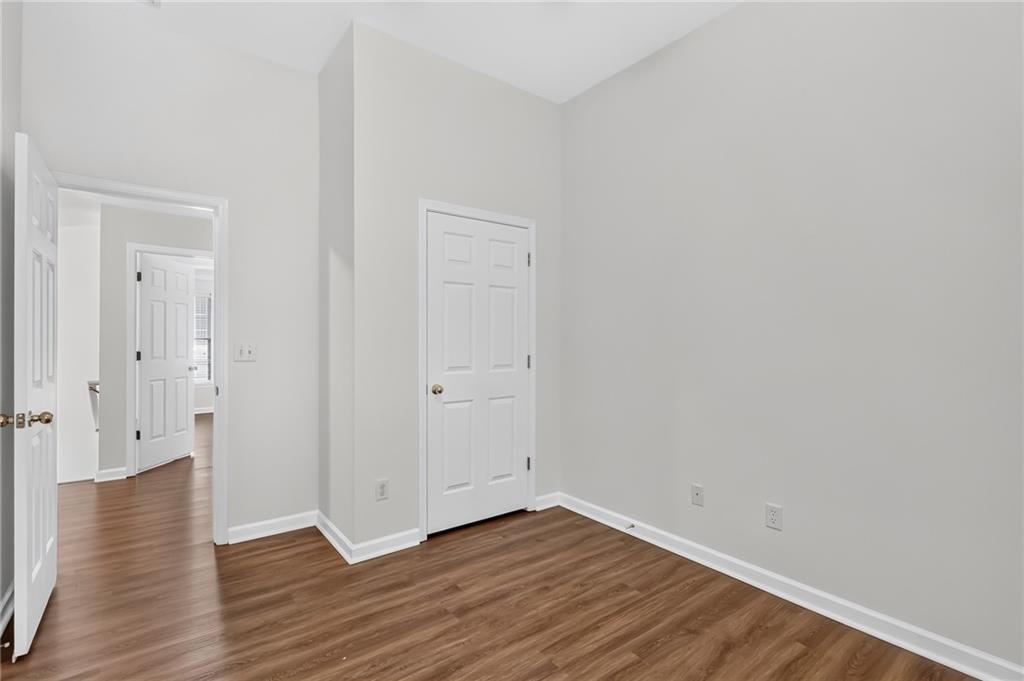
Empty room with gray walls, brown wood-look flooring, and white paneled doors.
Empty room with brown wood-look flooring and a window with closed blinds.
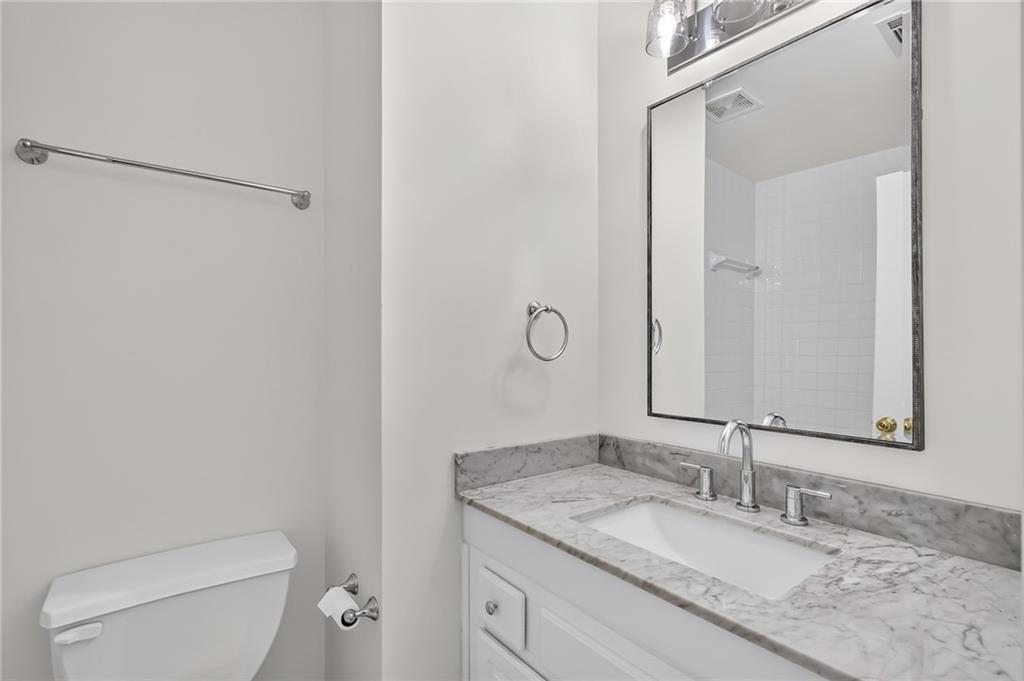
Bathroom with a gray-veined marble vanity, large mirror, and white toilet.
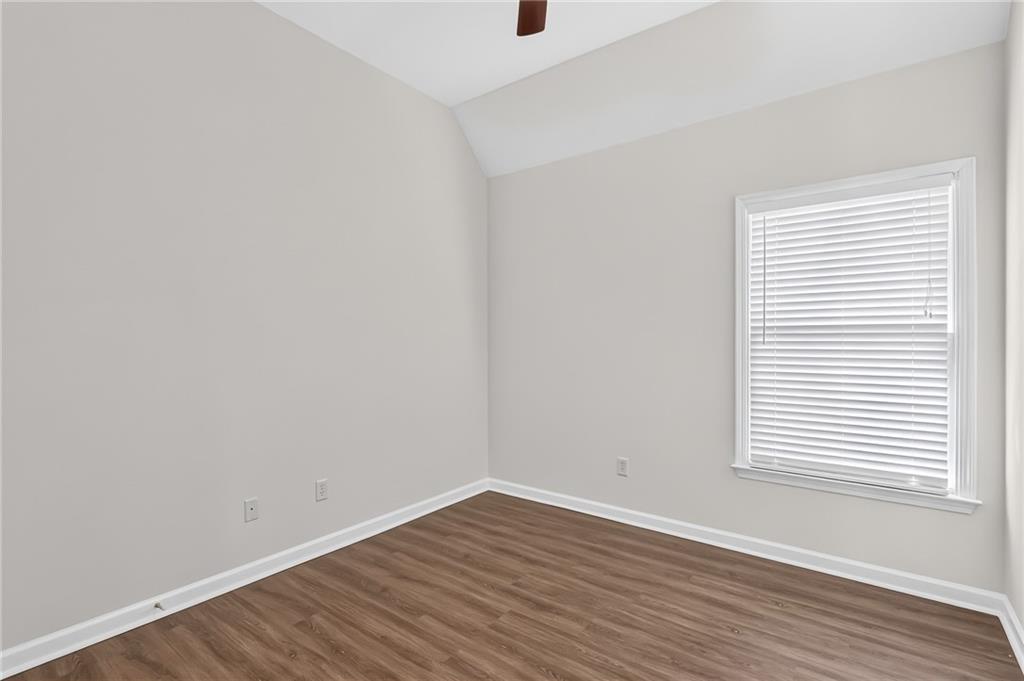
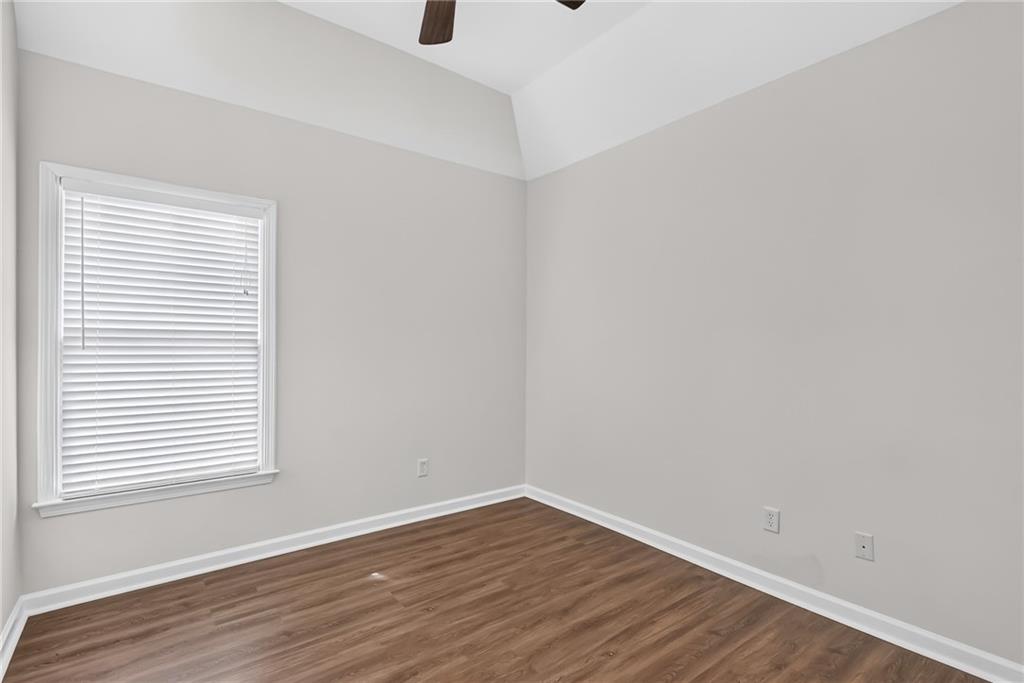
Empty bedroom with wood-look flooring, a window with white blinds, and a vaulted ceiling.
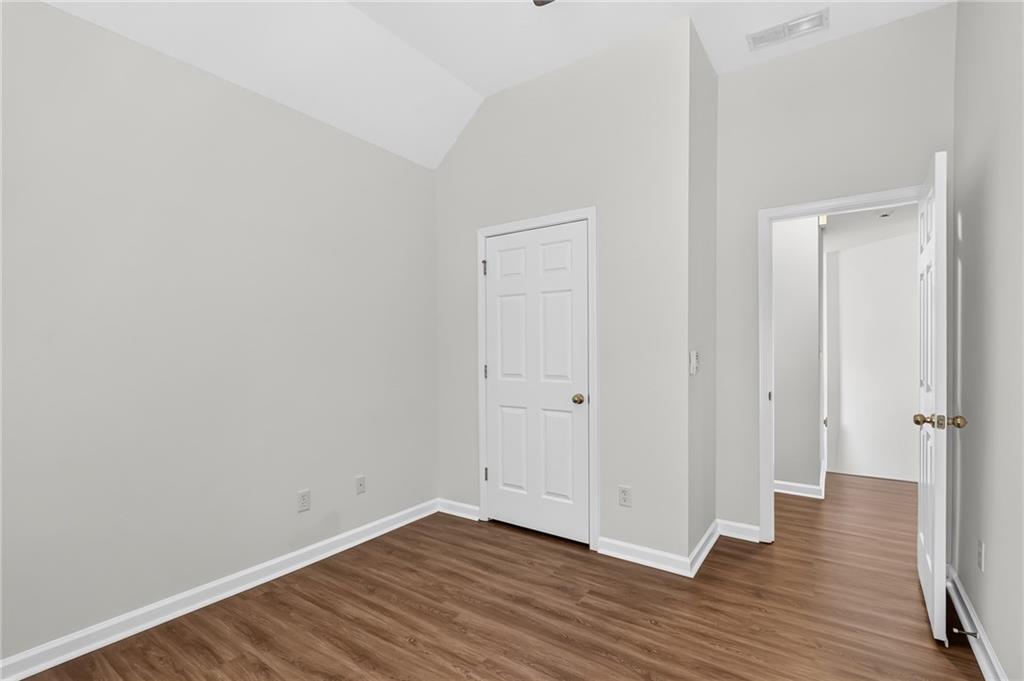
Empty room with vaulted ceiling, brown wood-look floors, and an open doorway to the hall.
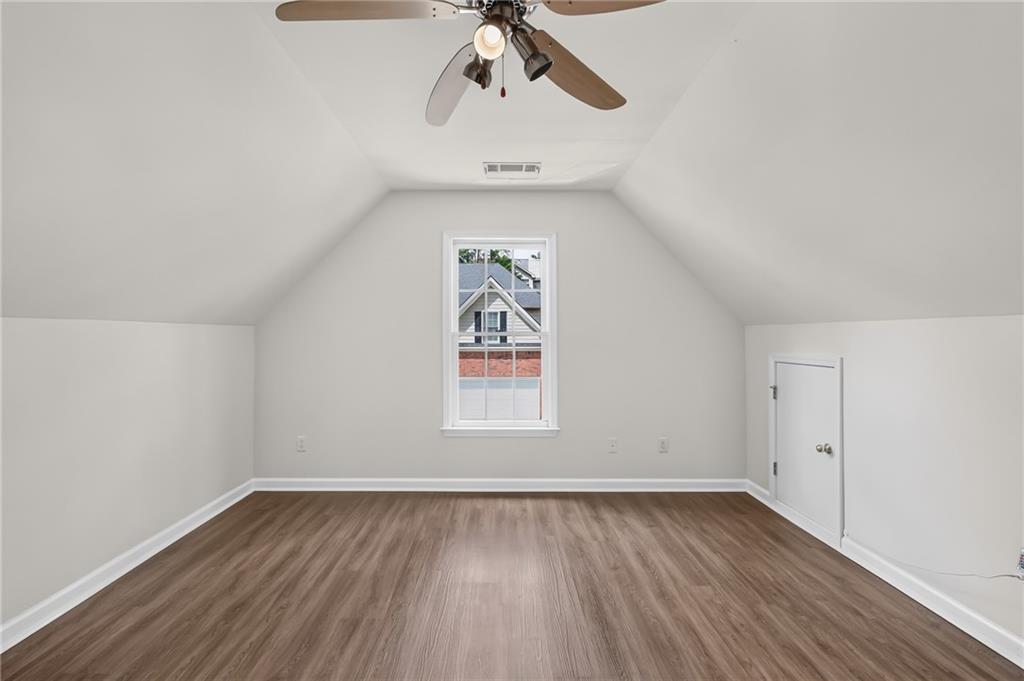
Vacant room with a vaulted ceiling, wood-look flooring, ceiling fan, and centered window.
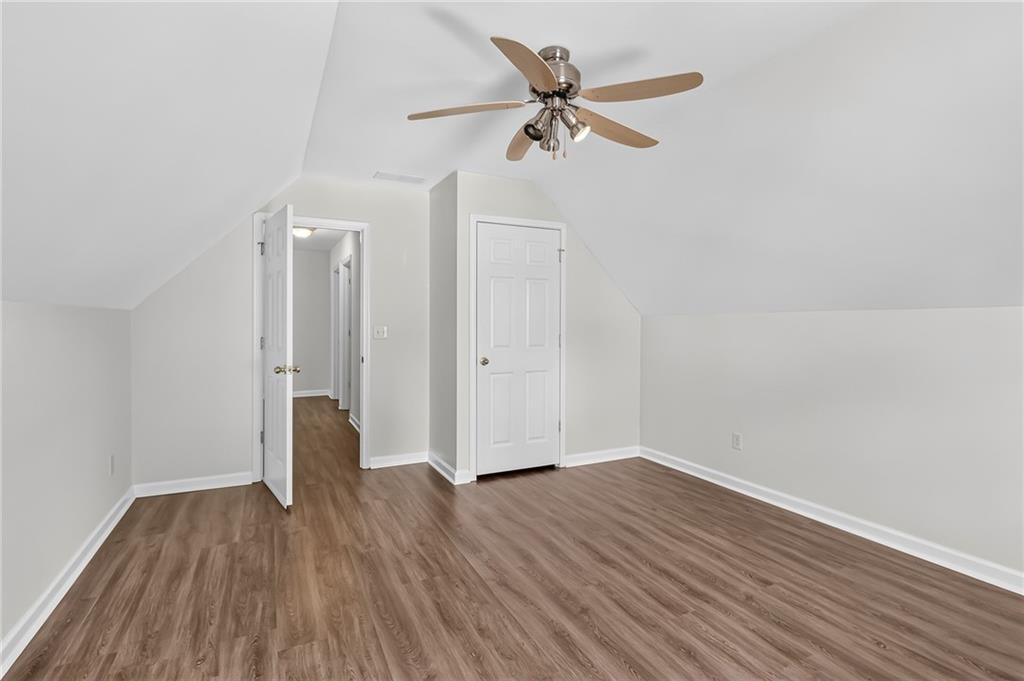
Empty bedroom with wood-look flooring, sloped ceilings, and a ceiling fan.
White two-story house with dark shutters, a double garage, and landscaped front yard.
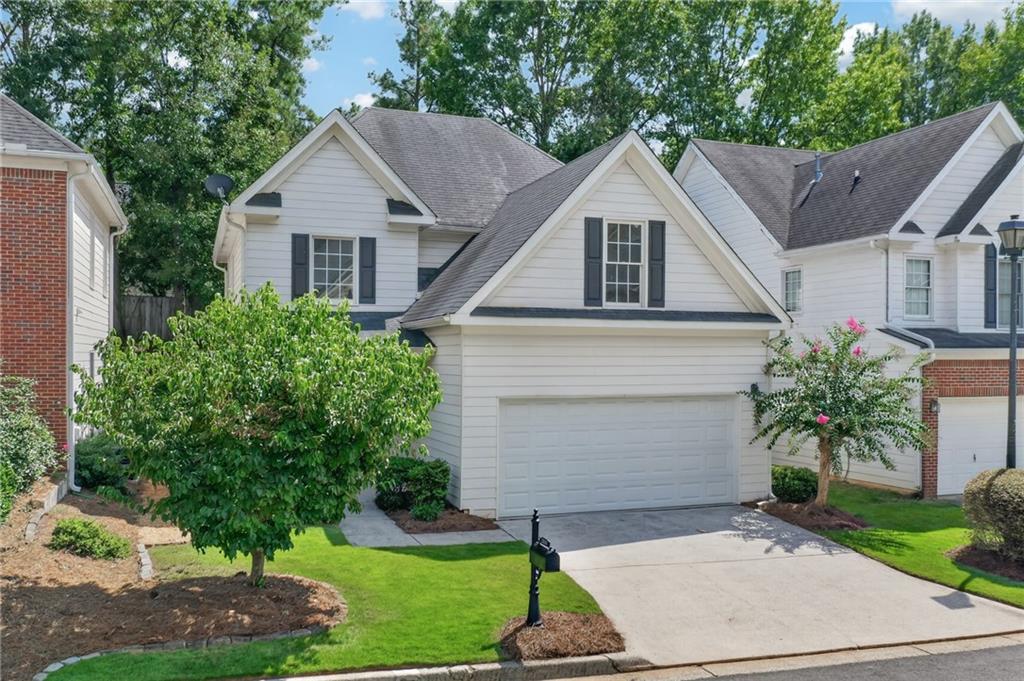
White two-story house with a double garage, gray roof, and flowering shrubs along the driveway.
White two-story house with a double garage, landscaped lawn, and flowering shrubs.
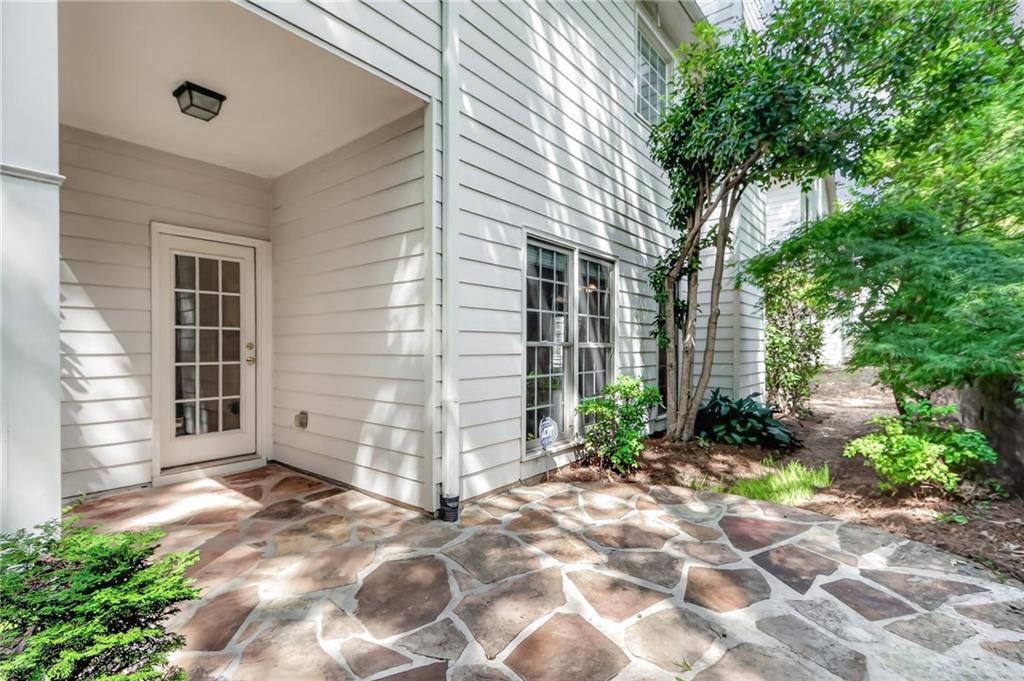
House side entrance with a glass-paneled door and irregular stone patio beneath mature trees.
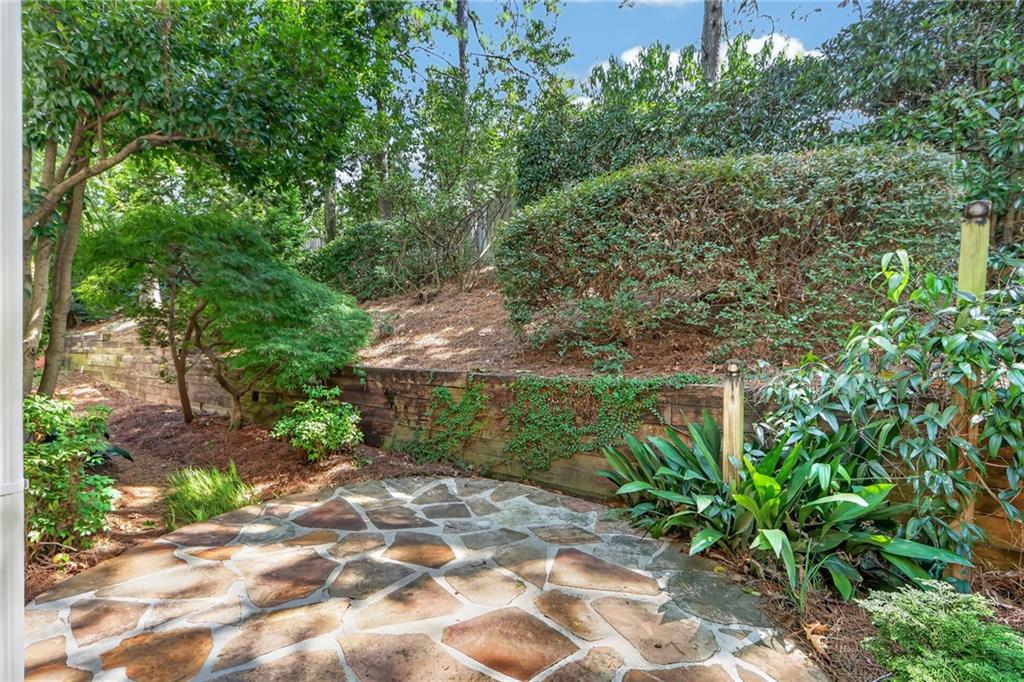
Flagstone patio bordered by dense greenery and a low stone retaining wall.
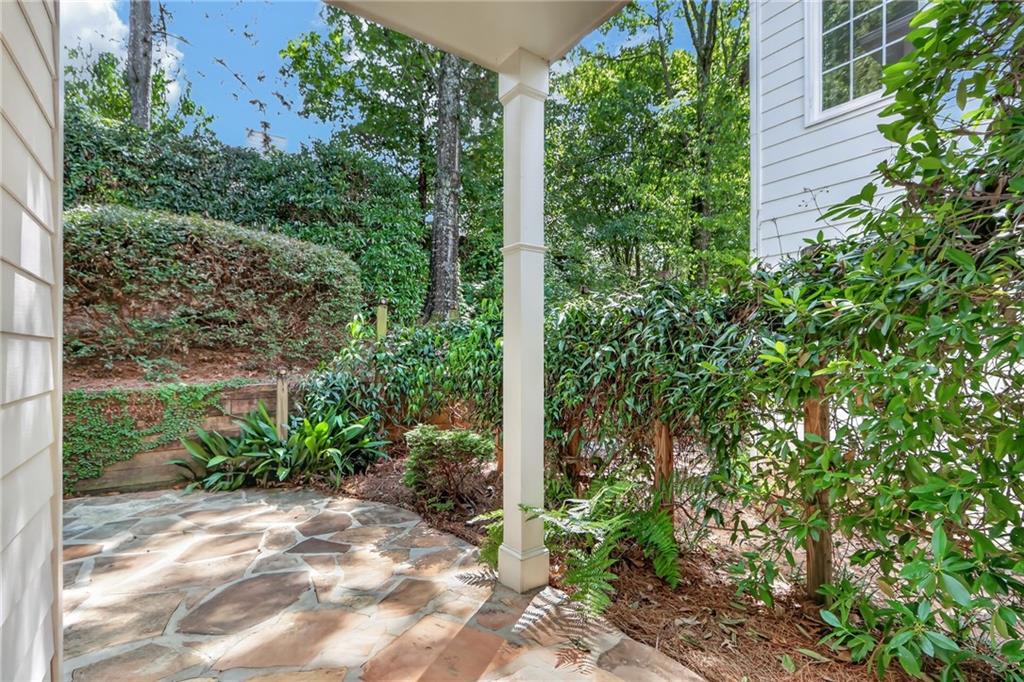
Covered stone patio with a white support column and dense surrounding greenery.
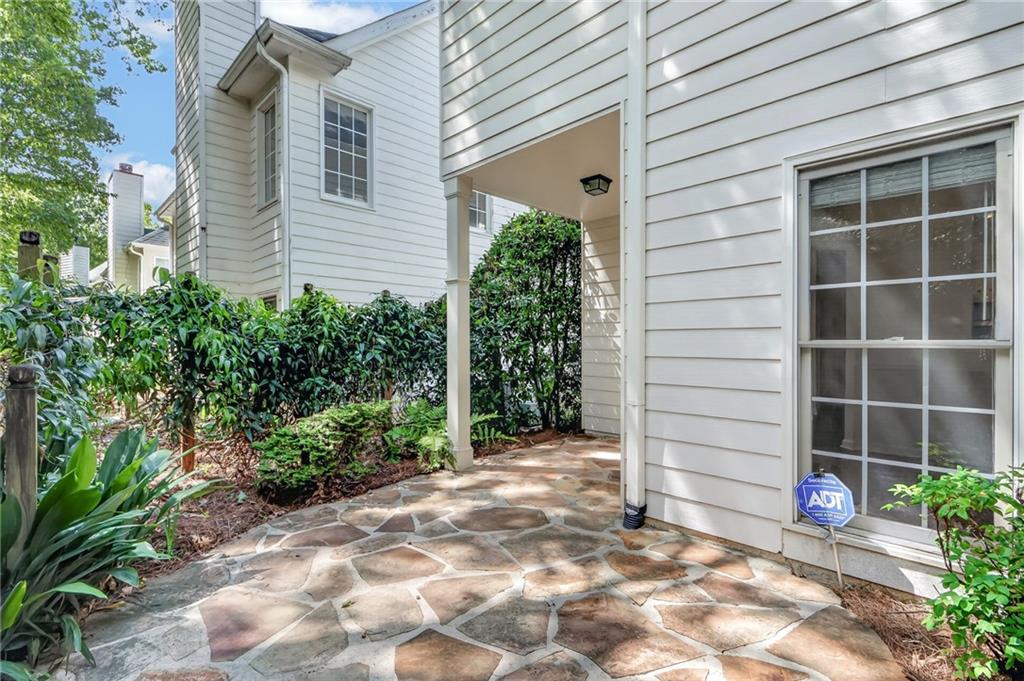
Stone patio beside a white-sided home, bordered by leafy shrubs and a covered walkway.
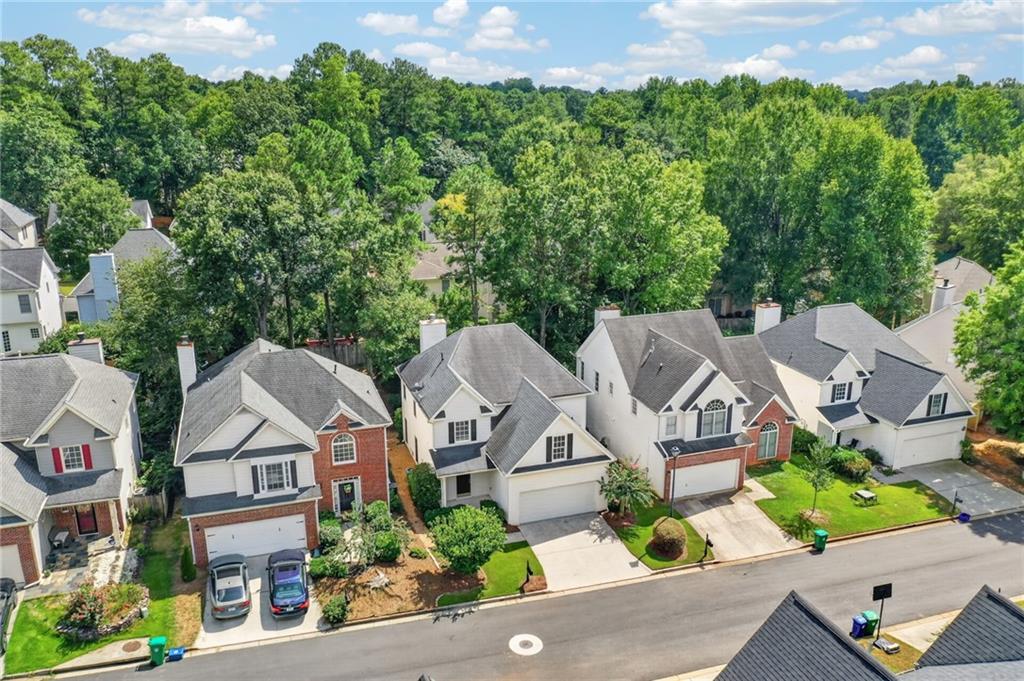
Aerial view of detached homes along a tree-lined street with front lawns and driveways.
SEE ALL PHOTOS
Two-story white house with dark shutters, a double garage, and a landscaped front yard.
House entrance with a covered porch, black paneled door, and hedges along the walkway.
Vacant living room with wood flooring, a white-mantel fireplace, and windows beside an adjoining kitchen.
Entry foyer with a black paneled door, wood staircase, and hallway leading to a fireplace.
Empty living room with a white mantel fireplace, large windows, and wood-look flooring.
Vacant open-plan living and dining area with wood-look floors, ceiling fan, kitchen opening, and staircase.
Empty dining room with hardwood floors, tall windows, and a dark metal chandelier.
Unfurnished living and dining area with wood-look floors, a kitchen pass-through, and ceiling fan.
Kitchen with white cabinets, granite counters, stainless steel dishwasher, and large windows.
Kitchen with white cabinets, granite countertops, and a sink beneath a window.
Kitchen with white cabinets, stainless steel appliances, dark counters, and a sink peninsula.
Kitchen with white cabinets, granite counters, stainless steel appliances, and a gas range.
Kitchen with a dark granite peninsula, white cabinets, and tan tile backsplash.
Empty room with plank flooring, a glass-paned exterior door, large windows, and a three-light chandelier.
Unfurnished dining area with large windows, a three-light chandelier, and wood-look flooring.
Empty laundry room with wire shelving, washer and dryer hookups, and gray tile flooring.
Empty garage with a wide paneled door, overhead opener, and wall-mounted storage shelves.
Upper stair landing overlooking the front entry, with a wooden railing and pendant light.
Empty room with wood-look flooring, two blinded windows, and a raised ceiling with a fan.
Empty bedroom with wood-look flooring, ceiling fan, and open doorway to an adjoining bathroom.
Empty bedroom with wood flooring, a tray ceiling, ceiling fan, and adjoining tiled bathroom.
Bathroom with a blue-gray double vanity, large mirror, and glass shower beside a window.
Bright bathroom with a freestanding tub, glass shower, and large window overlooking greenery.
Walk-in closet with white wire shelving and brown wood-look flooring.
Empty room with gray walls, brown wood-look flooring, and white paneled doors.
Empty room with brown wood-look flooring and a window with closed blinds.
Bathroom with a gray-veined marble vanity, large mirror, and white toilet.
Empty bedroom with wood-look flooring, a window with white blinds, and a vaulted ceiling.
Empty room with vaulted ceiling, brown wood-look floors, and an open doorway to the hall.
Vacant room with a vaulted ceiling, wood-look flooring, ceiling fan, and centered window.
Empty bedroom with wood-look flooring, sloped ceilings, and a ceiling fan.
White two-story house with dark shutters, a double garage, and landscaped front yard.
White two-story house with a double garage, gray roof, and flowering shrubs along the driveway.
White two-story house with a double garage, landscaped lawn, and flowering shrubs.
House side entrance with a glass-paneled door and irregular stone patio beneath mature trees.
Flagstone patio bordered by dense greenery and a low stone retaining wall.
Covered stone patio with a white support column and dense surrounding greenery.
Stone patio beside a white-sided home, bordered by leafy shrubs and a covered walkway.
Aerial view of detached homes along a tree-lined street with front lawns and driveways.
Listed by Kenna Daws with Keller Williams Realty Atl North 770-509-0700
For Sale

2838 Winter Rose Court

2838 Winter Rose Court, Dunwoody, GA 30360

$489,000
Welcome to 2838 Winter Rose Court, a beautifully updated 4-bedroom, 2.5-bath home offering 2,305 square feet of comfortable living in a highly desirable, close-in Dunwoody location. Thoughtfully refreshed with today's buyer in mind, the home features a fully renovated primary bath, beautifully updated powder room, added storage and new light fixtures that bring a fresh, polished feel throughout. Enjoy private outdoor living in the terraced backyard, complete with a charming flagstone patio-perfect for relaxing or entertaining. Conveniently located near GA-141, I-285 and GA-400, with easy access to shopping, restaurants, hospitals and everyday conveniences. A wonderful combination of location, updates, functionality and private outdoor space.

4
beds

3
baths

2,305 Sq.Ft. LIVING AREA

3,920.4 Sq.Ft. lot

Kenna Daws

Kenna Daws

Features & Amenities

Interior

  • total bedrooms4
  • Total bathrooms3
  • full bathrooms2
  • half bathroom1
  • Laundry room Laundry Room, Main Level
  • Flooring Ceramic Tile
  • Fireplace Living Room
  • APPLIANCES Dishwasher, Disposal, Gas Cooktop, Gas Oven, Gas Range, Gas Water Heater, Microwave, Refrigerator, Self Cleaning Oven
  • other interior Features Disappearing Attic Stairs, Double Vanity, Entrance Foyer, High Ceilings 9 ft Lower, High Ceilings 9 ft Main, High Speed Internet, Walk-In Closet(s)

Area & Lot

  • Status For Sale
  • Living Area2,305 Sq.Ft.
  • Total Area2,305 Sq.Ft.
  • Lot Area3,920.4 Sq.Ft.
  • MLS® ID7835564
  • TypeResidential
  • YEAR BUILT1999
  • NeighborhoodSandy Springs
  • Architecture StylesTraditional
  • Water FrontageNone
  • View DescriptionOther
  • Elementary SchoolKingsley
  • Middle SchoolPeachtree
  • High SchoolDunwoody

Exterior

  • STORIES2
  • Garage Space2.0
  • water SourcePublic
  • utilitiesCable Available, Electricity Available, Natural Gas Available, Sewer Available, Underground Utilities, Water Available
  • PoolNone
  • roofShingle
  • lot featuresBack Yard, Front Yard, Level
  • parkingGarage
  • HEAT TYPECentral, Forced Air, Natural Gas
  • AIR CONDITIONINGCeiling Fan(s), Central Air
  • sewerPublic Sewer
  • SubstructureSlab
  • Disability FeaturesAccessible Doors, Accessible Entrance, Accessible Kitchen, Accessible Kitchen Appliances
  • security FeaturesNone
  • Green featuresNone
  • other exterior FeaturesPrivate Entrance, Private Yard

Financial

  • Sales Price$489,000
  • Real Estate Tax $4,820/yr
  • HOA $210/yr
House entrance with a covered porch, black paneled door, and hedges along the walkway.

Schedule a Showing

I would love to show you my beautiful property. Please select your preferred date and time below. I will be in touch shortly to confirm your appointment.

Schedule a Showing

I would love to show you my beautiful property. Please select your preferred date and time below. I will be in touch shortly to confirm your appointment.

Thank you for your interest in 2838 Winter Rose Court, Dunwoody, GA 30360. We are reviewing your request and will be in touch shortly!

Mortgage Calculator

Estimate your monthly mortgage payment, including the principal and interest, property taxes, and HOA. Adjust the values to generate a more accurate rate.

All estimates are provided for informational purposes only. Actual amounts may vary.
$0,000 Your Payment 20 15 65
$0,000 Your Payment

Sandy Springs

Explore

Work With Kenna

Whether you are listing or buying a home, I can offer the professionalism, knowledge, and expertise you need for a worry-free and satisfying experience.

Follow Me on Instagram