Leave a Message

Thank you for your message. I will be in touch with you shortly.

350 Shadowlawn Road SE
SEE ALL PHOTOS
350 Shadowlawn Road SE
Listed by Kenna Daws with Keller Williams Realty Atl North 770-509-0700
Pending

350 Shadowlawn Road SE

350 Shadowlawn Road SE, Marietta, GA 30067

$1,300,000
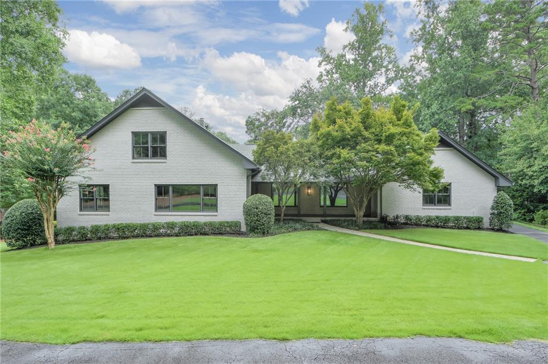
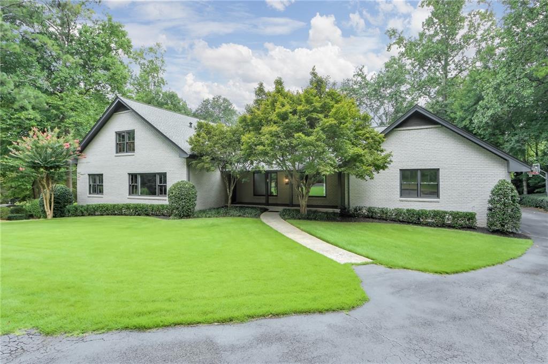
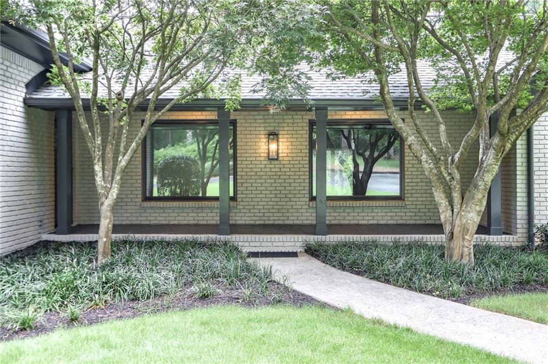
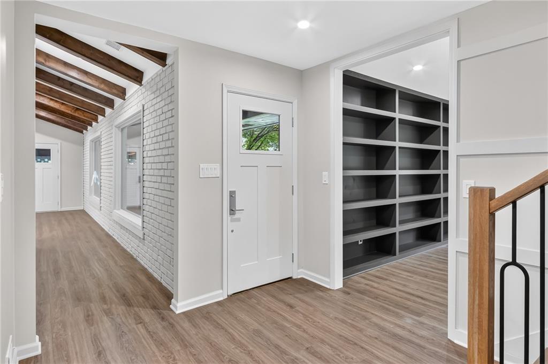
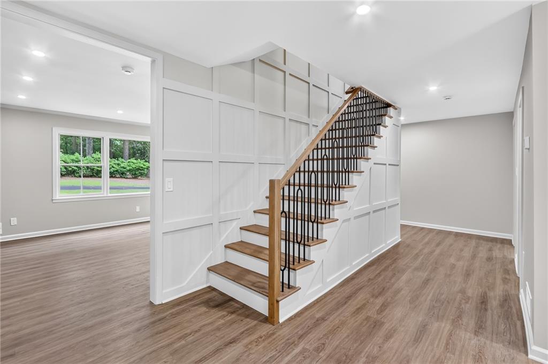
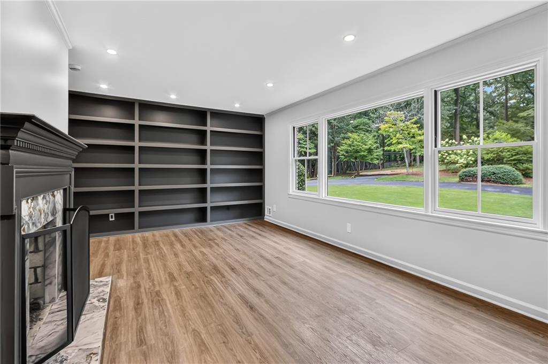
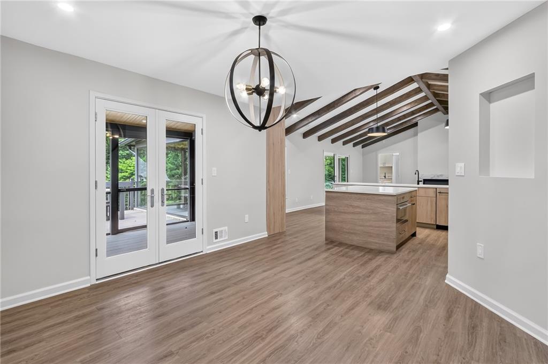
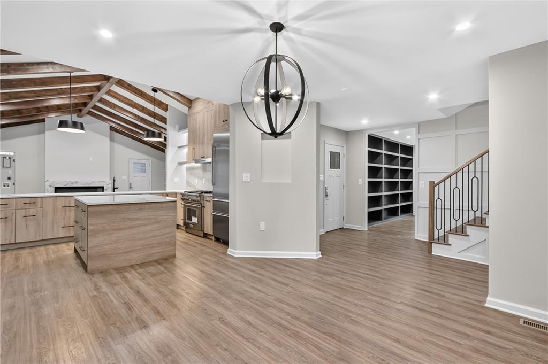
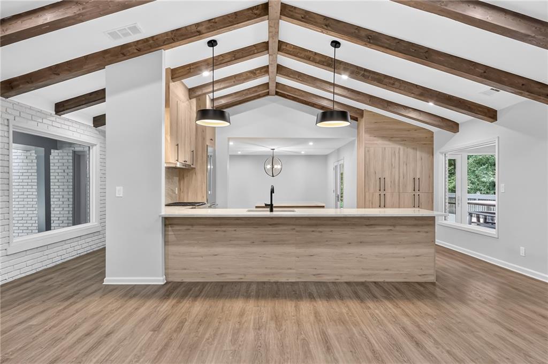
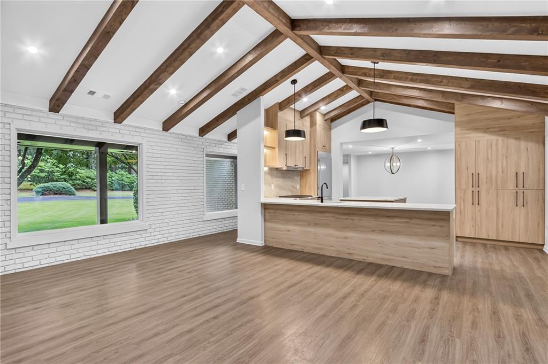
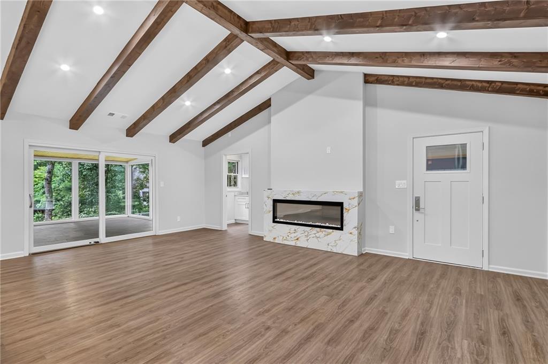
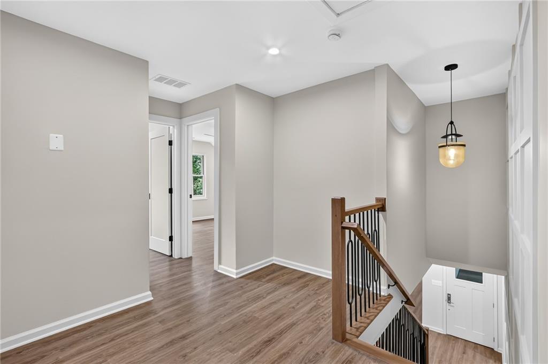
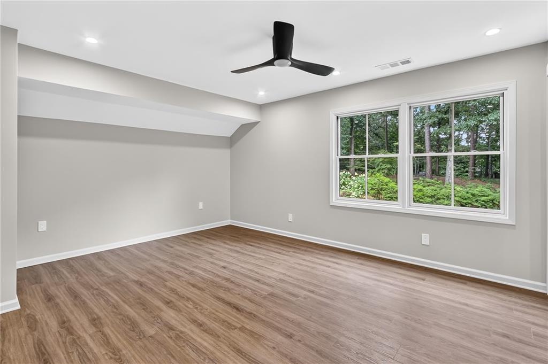
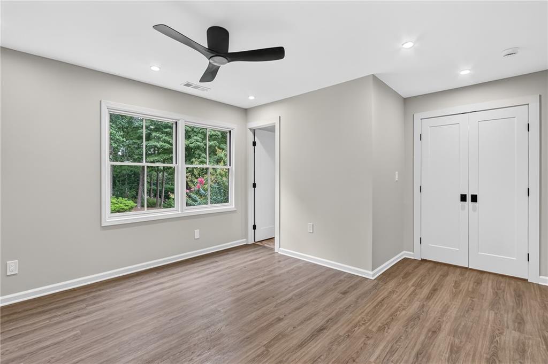
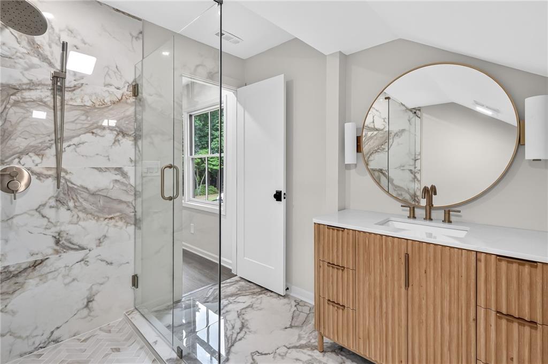
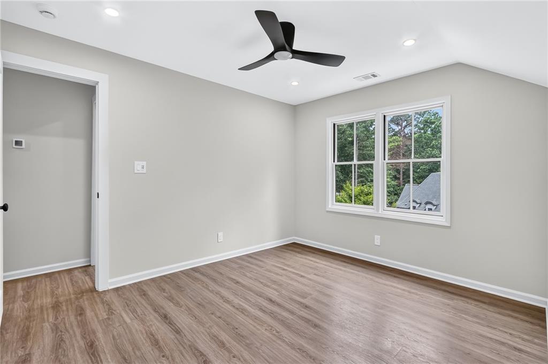
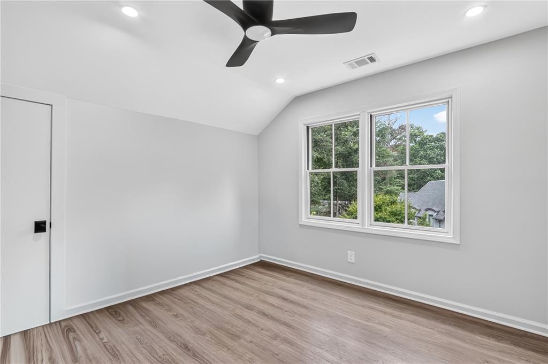
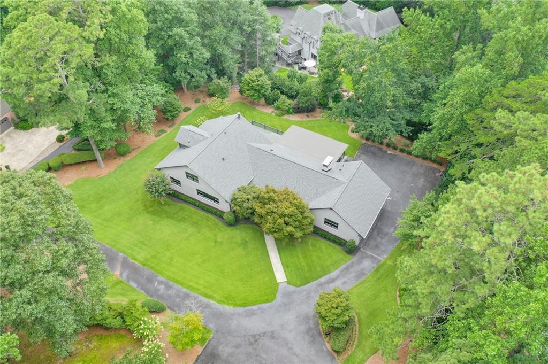
Completely renovated to the studs, this exceptional 6-bedroom, 4-bath residence offers beautifully designed open living space with high-end finishes, thoughtful updates, and exceptional flexibility throughout. From the welcoming covered front porch to the finished terrace level, every space has been thoughtfully reimagined for modern living.

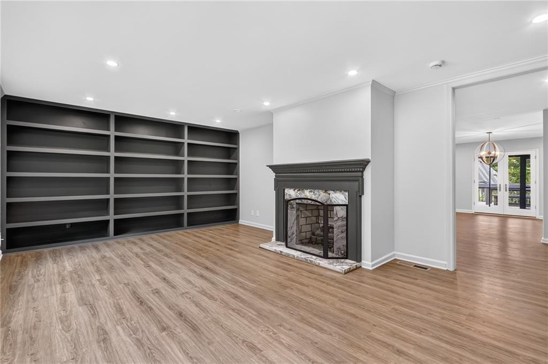
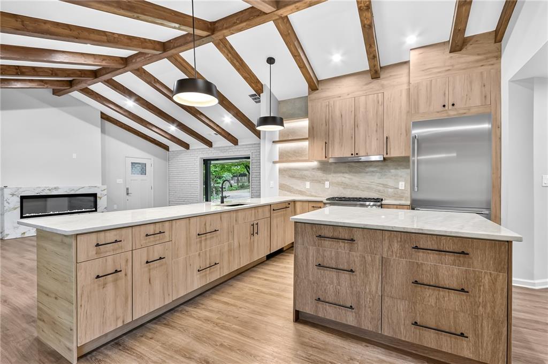
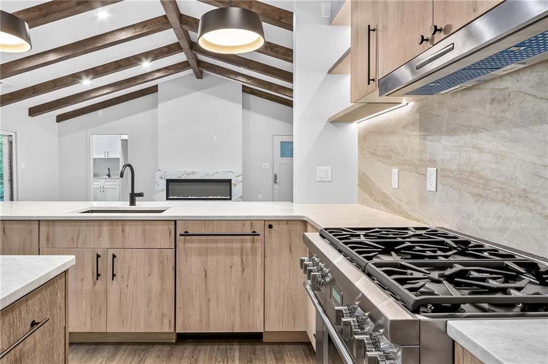
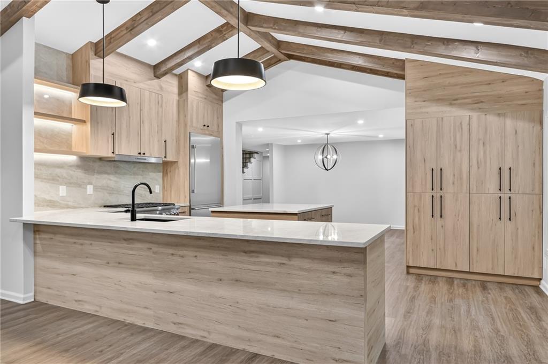
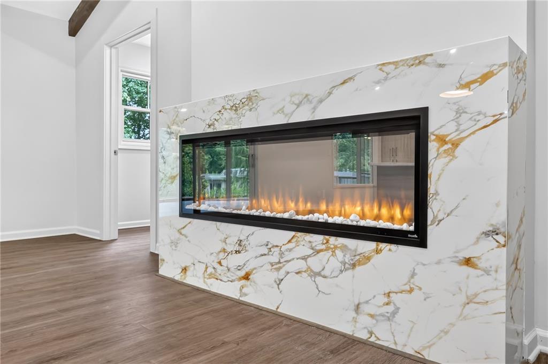
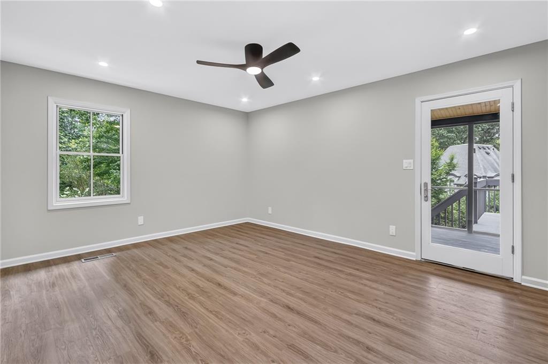
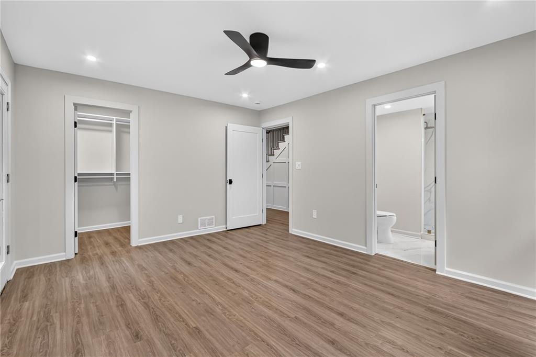
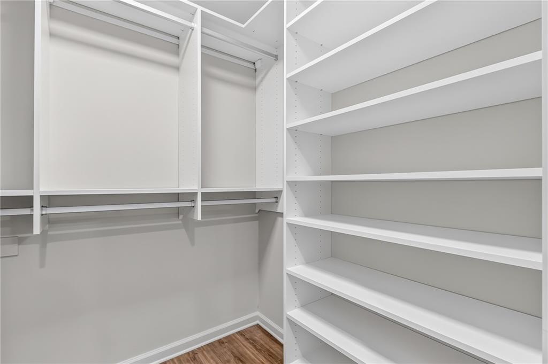
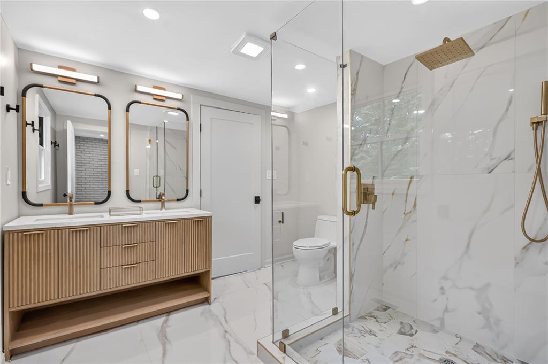
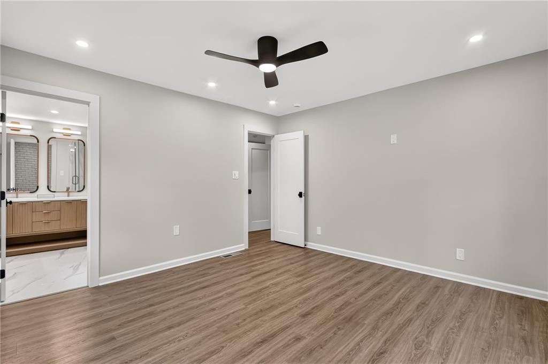
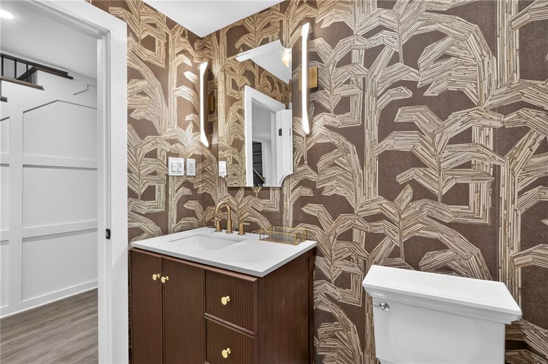
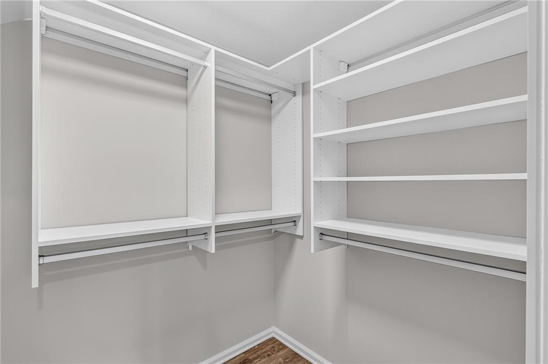
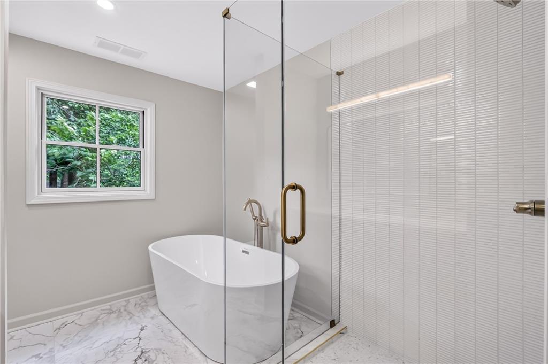
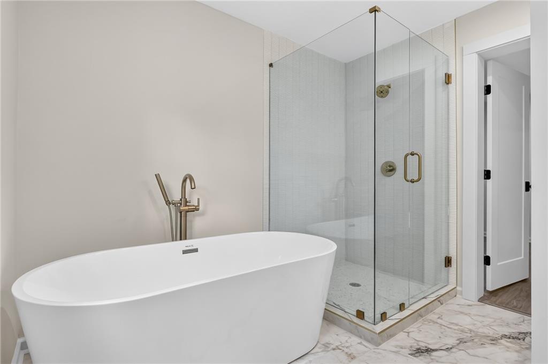
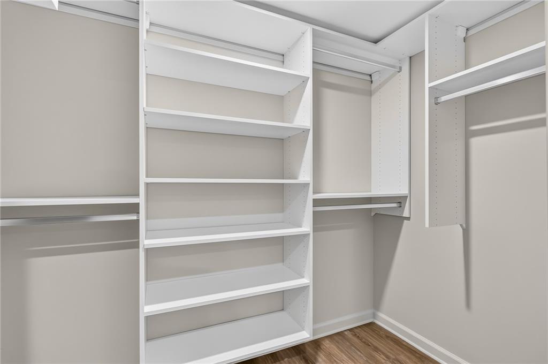
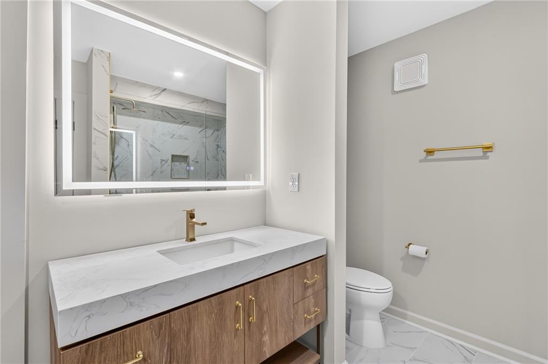
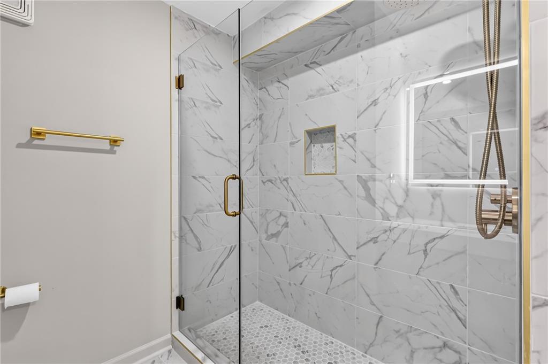
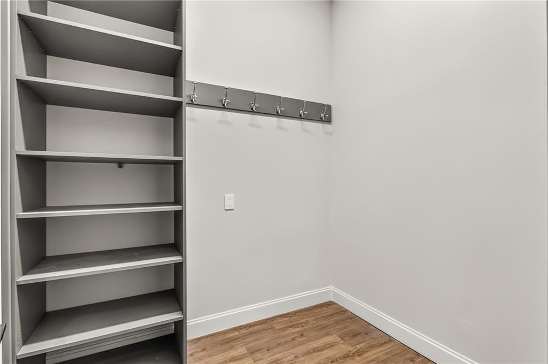
The main level offers easy first-floor living with a spacious family and sunroom, great room with fireplace, and a beautifully renovated kitchen featuring Taj Mahal countertops, backsplash, and island, complemented by Thermador appliances. A separate library with fireplace provides a quiet retreat, while the dual-entry primary suite offers direct access to the screened porch. Four beautifully appointed bathrooms feature elevated finishes, and California Closets provide customized storage throughout.

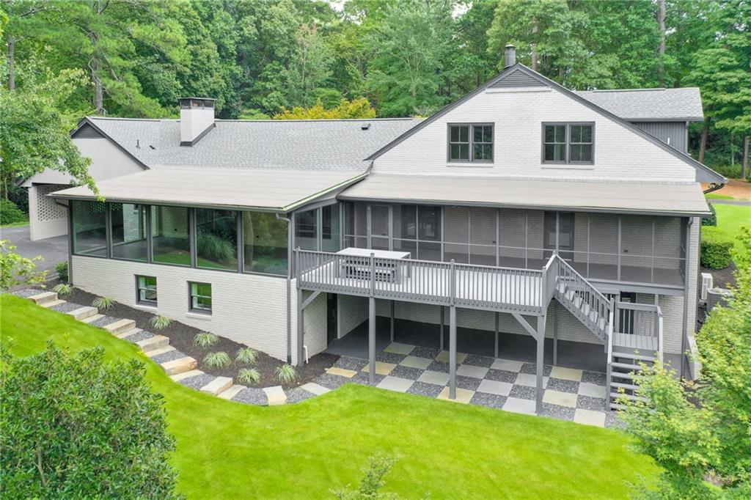
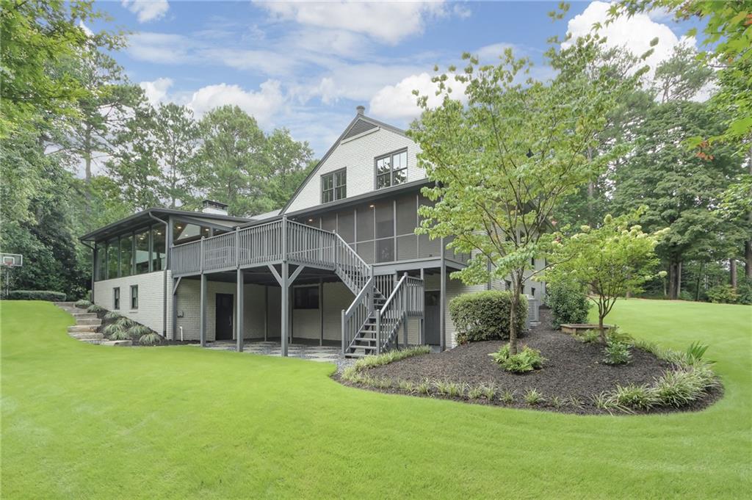
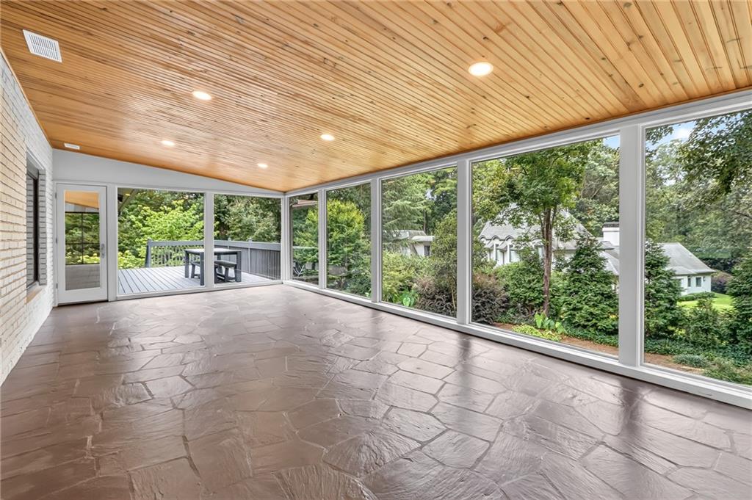
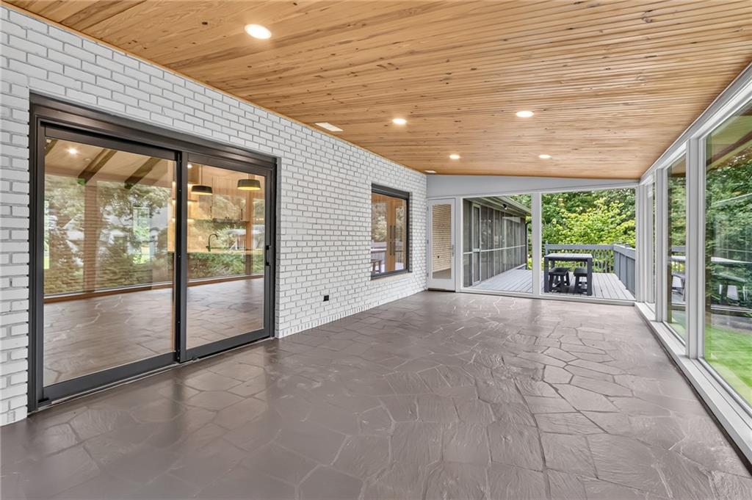
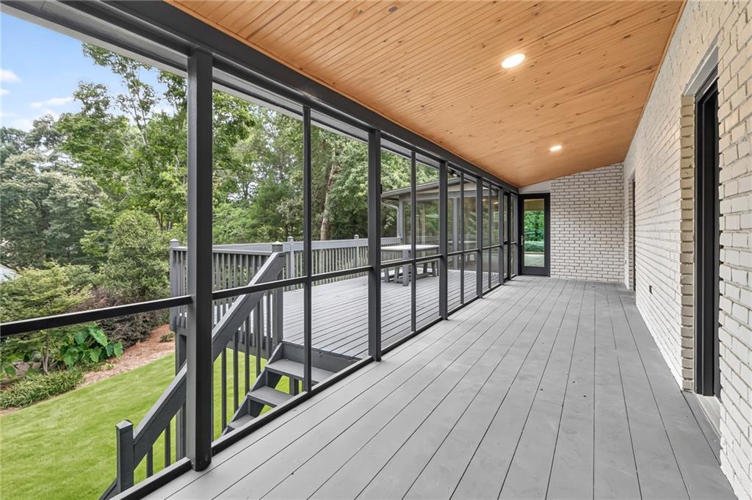
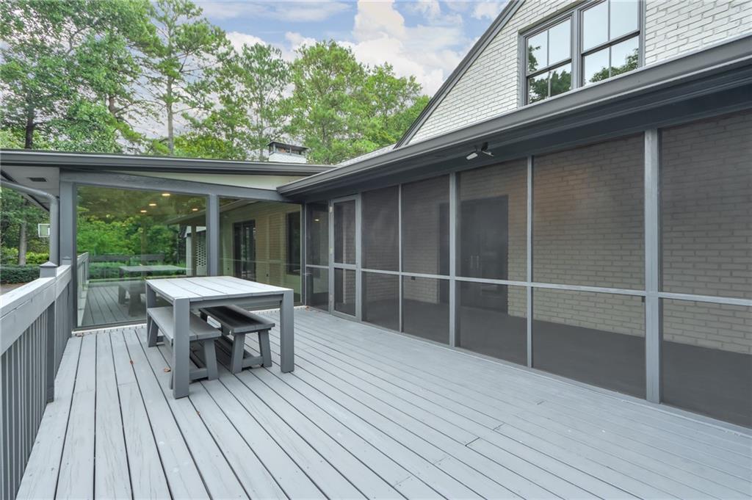
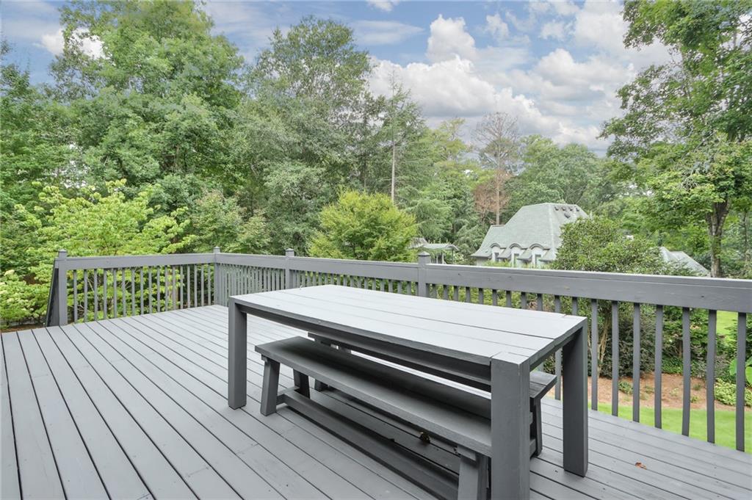
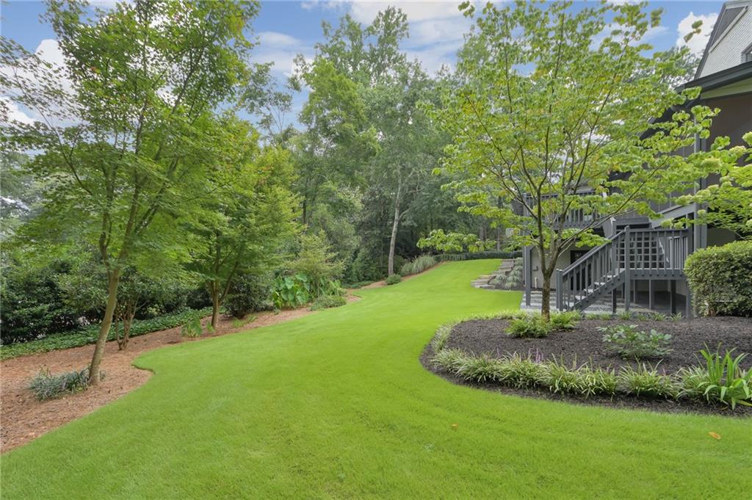
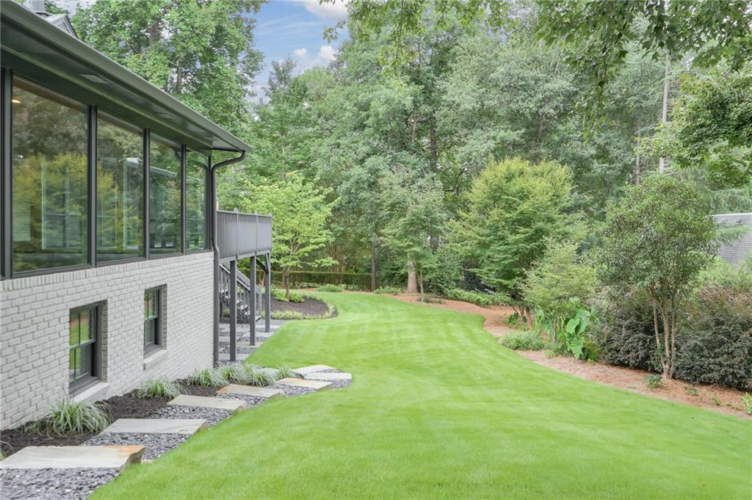
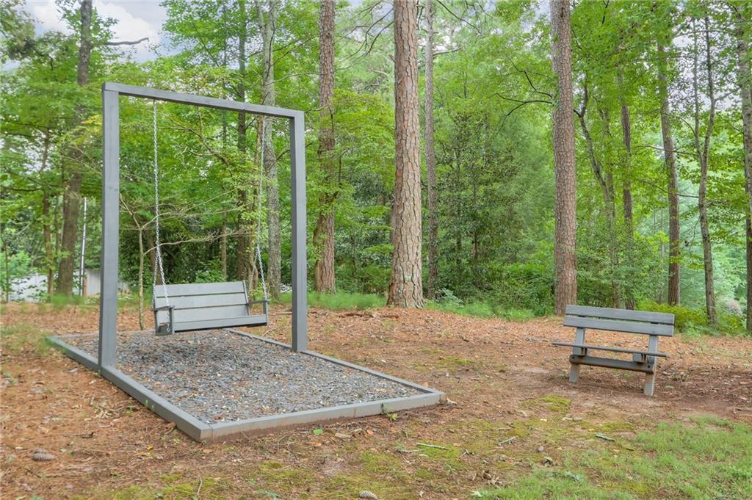
The home's indoor and outdoor spaces are equally impressive. A screened-in deck connects directly to both the family room and primary suite, while a two-level patio creates additional space for outdoor entertaining. The spacious front, back, and side yards offer plenty of room to enjoy the outdoors, with a private natural area featuring a walking path, bench, and large swing.

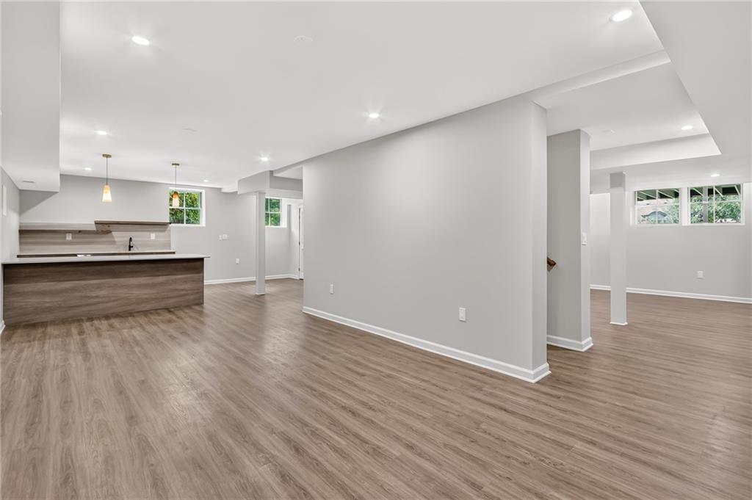
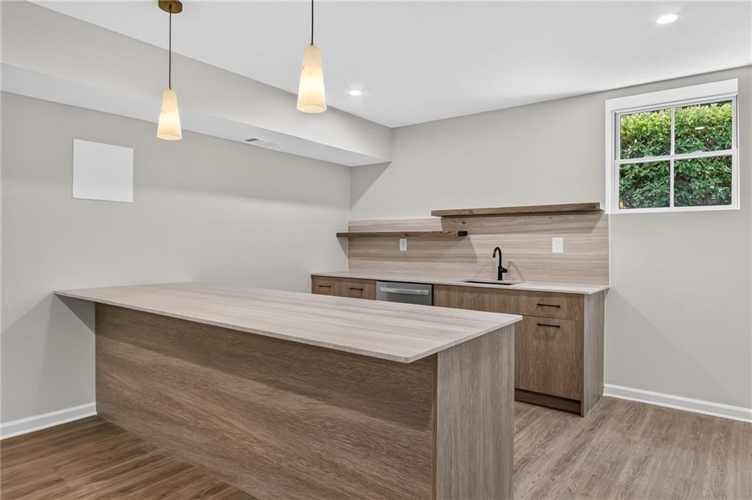
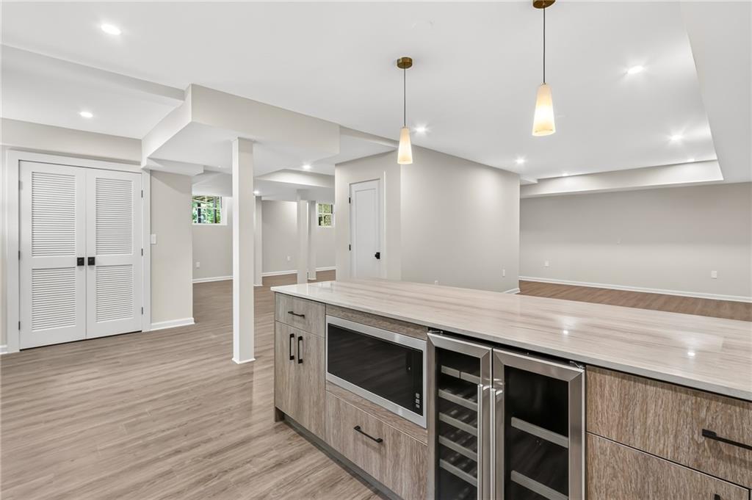
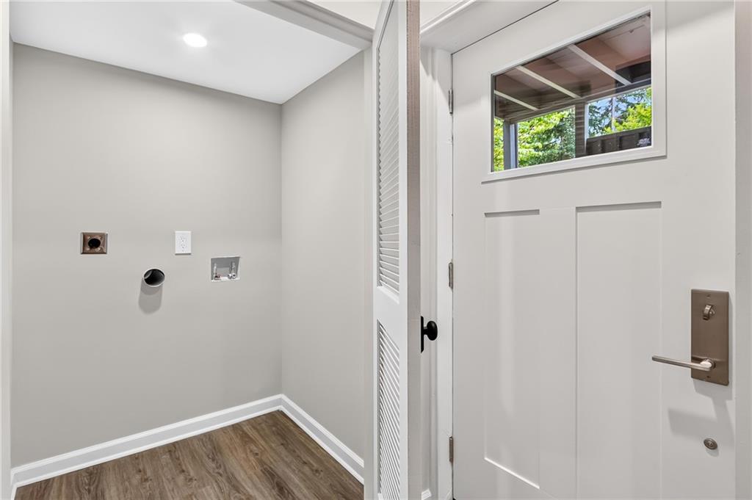
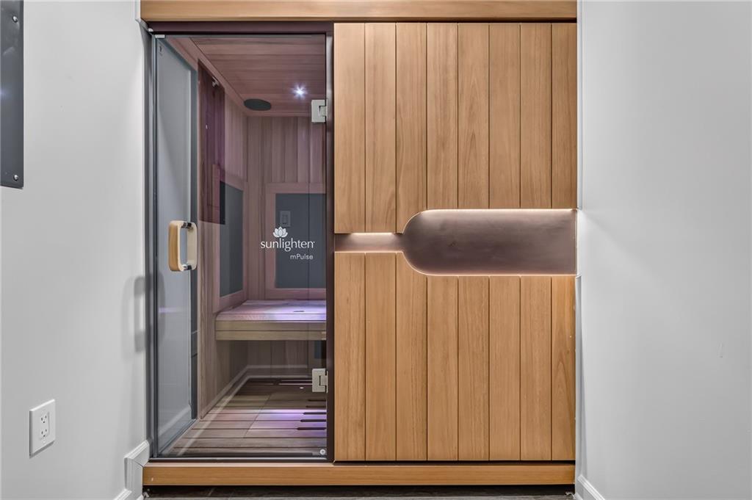
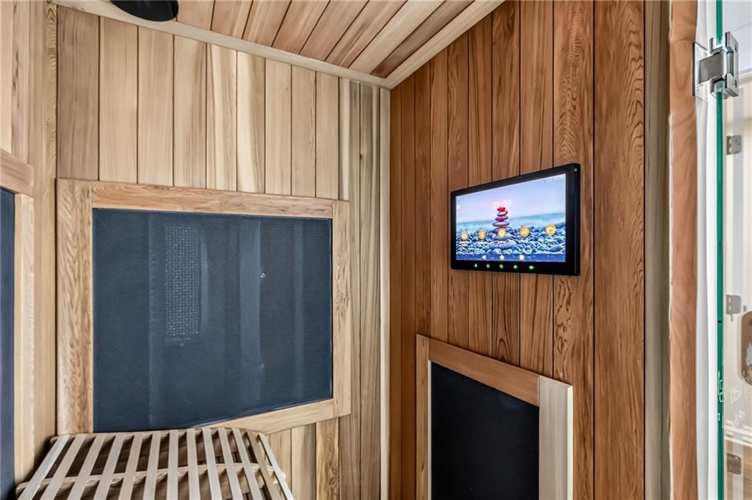
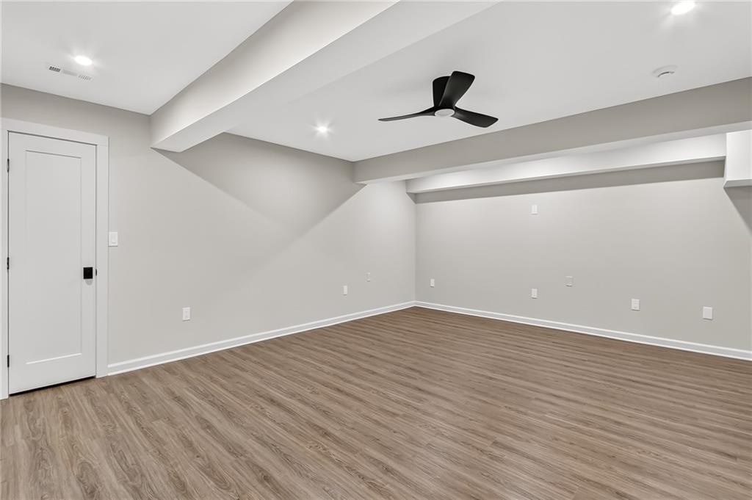
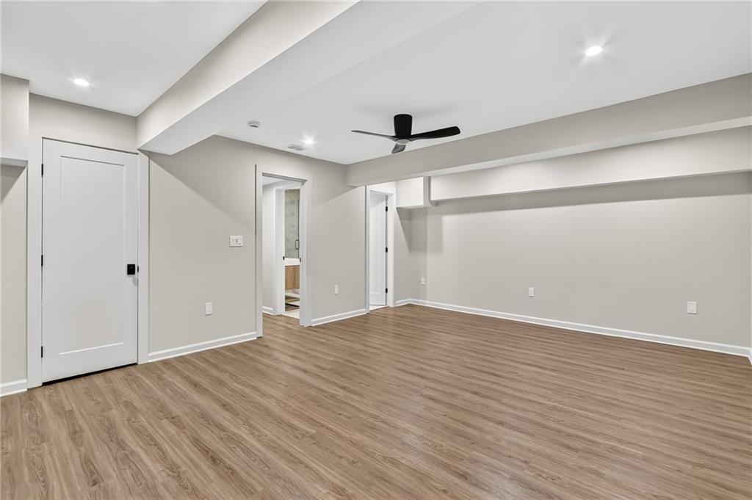
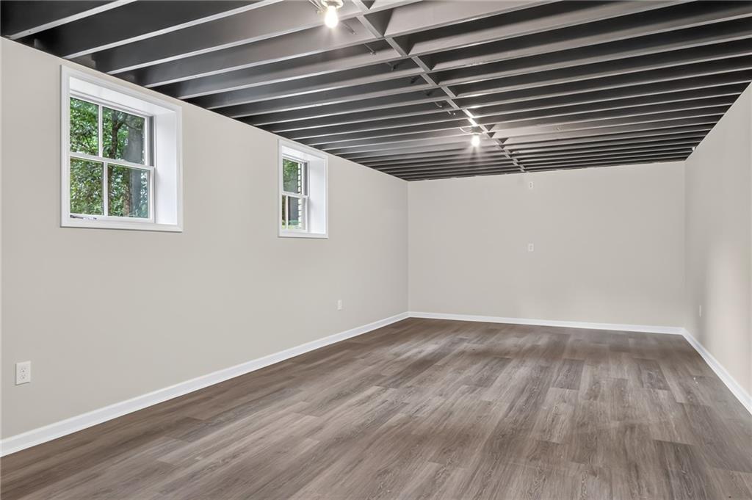
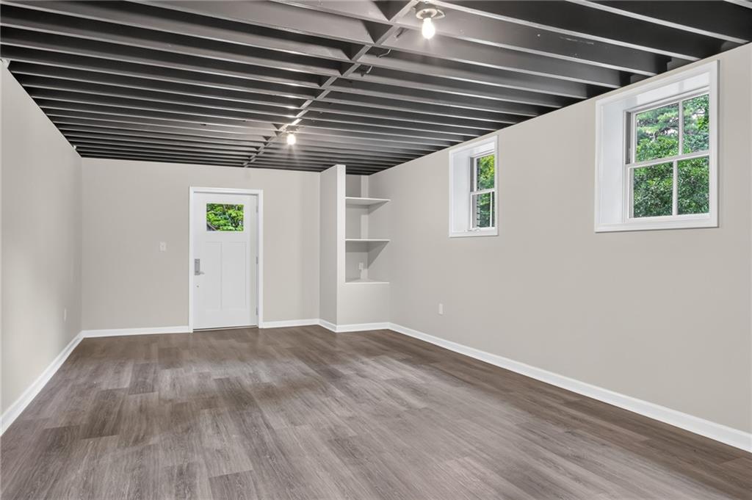
The finished terrace level offers remarkable versatility with a walk-out entrance, mini kitchen and bar, fifth en-suite bedroom or theater space, and a second laundry center. A separate exterior-entry room provides flexibility for a home office, gym, playroom, fitness space, or au pair suite. The terrace level also includes a SunLighten red light sauna with TV, creating a private wellness retreat.

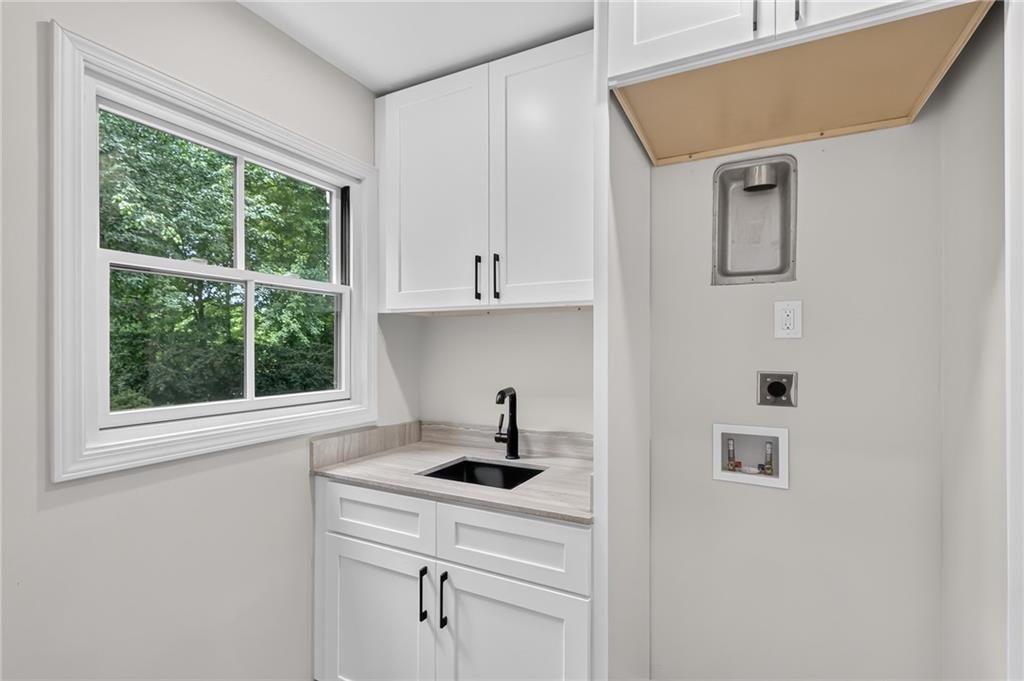
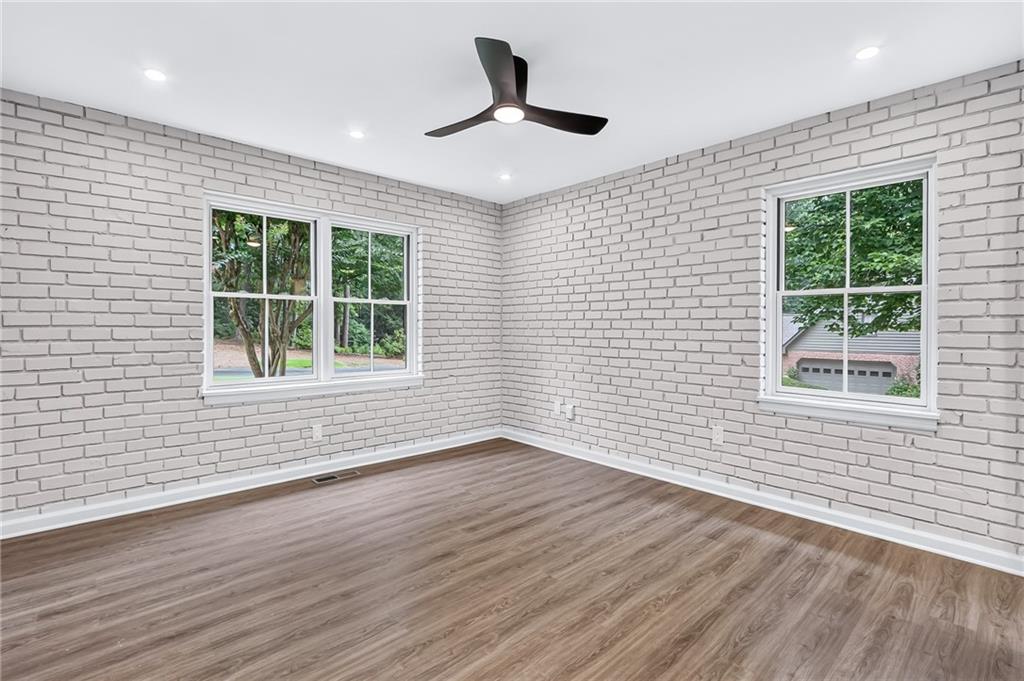
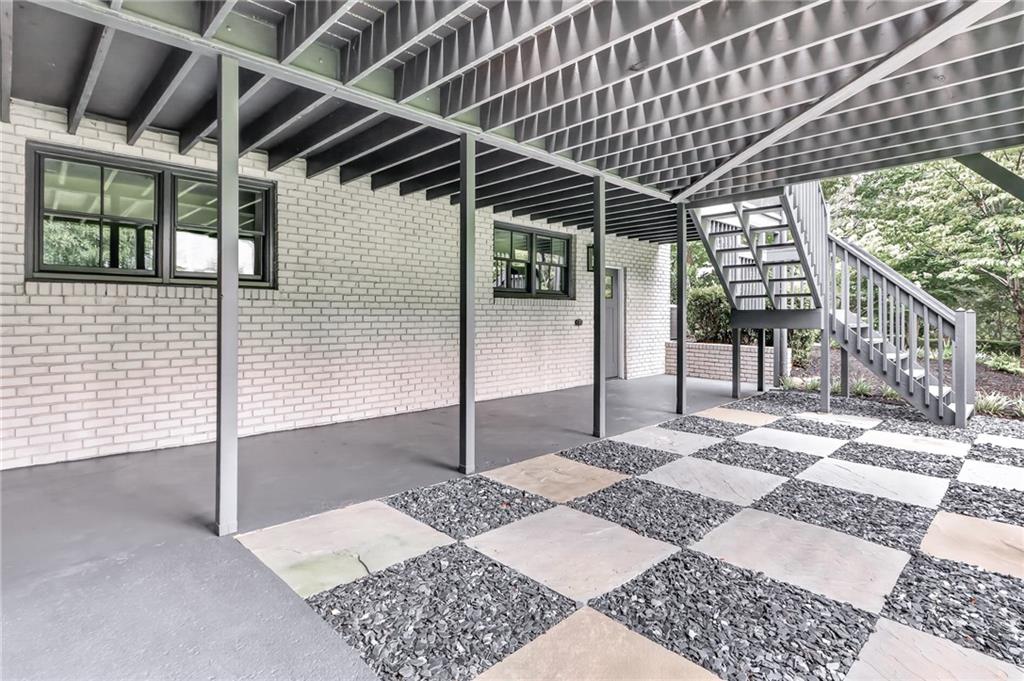
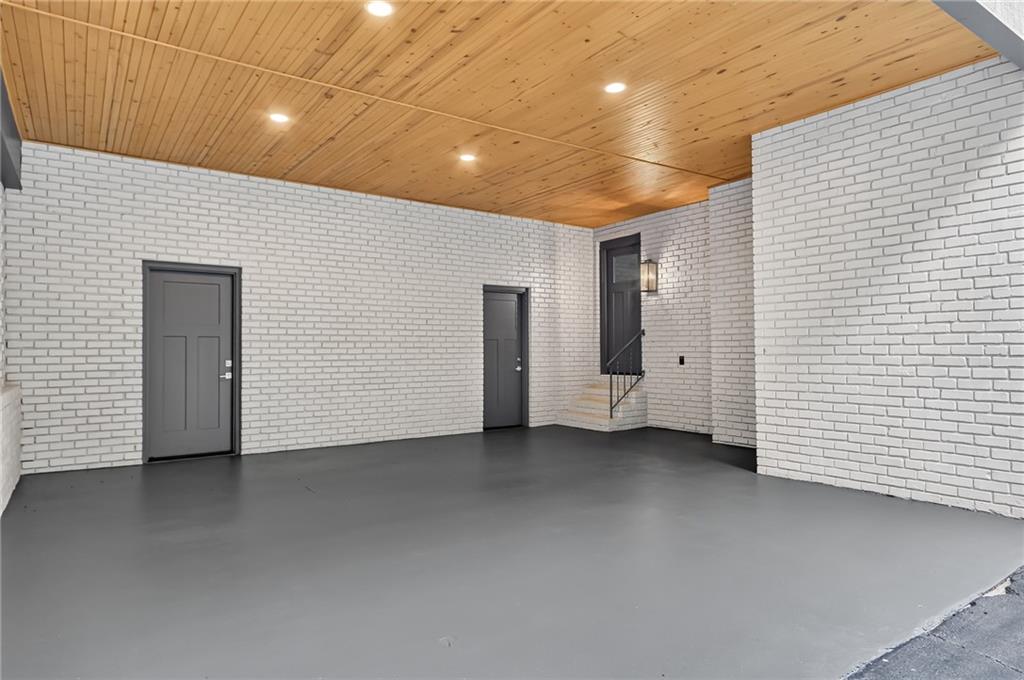
Additional features include Pella windows, LVP flooring, a new, three-level HVAC system, tankless water heater, two laundry centers, and a nostalgic carport with oversized storage room and separate mudroom. Landscape irrigation enhances the expansive zoysia grass.

Major improvements include a new roof, three new HVAC systems, tankless water heater, all-new plumbing, new Pella windows, Thermador appliances, four renovated bathrooms, and a newly finished terrace level.

With its thoughtful design, exceptional flexibility, and comprehensive renovation, 350 Shadowlawn Rd SE offers a rare opportunity to enjoy the character of a Marietta home with the finishes, systems, and amenities of a completely new residence. From the sophisticated interiors to the private outdoor spaces and wellness-focused terrace level, this is a home designed to elevate everyday living. A truly turnkey property where every detail has been considered and every major update has already been done.

4
beds

5
baths

6,489 Sq.Ft. LIVING AREA

1.6 Acres lot

Kenna Daws

Kenna Daws

Features & Amenities

Interior

  • total bedrooms4
  • Total bathrooms5
  • full bathrooms4
  • half bathroom1
  • Laundry room Electric Dryer Hookup, In Basement, In Kitchen, Main Level
  • Flooring Ceramic Tile, Hardwood
  • Fireplace Factory Built, Gas Log, Keeping Room, Living Room
  • APPLIANCES Dishwasher, Disposal, Gas Cooktop, Gas Oven, Gas Range, Microwave, Refrigerator
  • other interior Features Beamed Ceilings, Bookcases, Disappearing Attic Stairs, Double Vanity, Entrance Foyer, Low Flow Plumbing Fixtures, Sauna, Walk-In Closet(s)

Area & Lot

  • Status Pending
  • Living Area6,489 Sq.Ft.
  • Total Area6,489 Sq.Ft.
  • Lot Area1.6 Acres
  • MLS® ID7820176
  • TypeResidential
  • YEAR BUILT1964
  • Architecture StylesContemporary, Modern
  • Water FrontageNone
  • View DescriptionOther
  • Elementary SchoolSope Creek
  • Middle SchoolEast Cobb
  • High SchoolWheeler

Exterior

  • STORIES2
  • Garage Space2.0
  • water SourcePublic
  • utilitiesCable Available, Electricity Available, Natural Gas Available, Water Available
  • PoolNone
  • roofComposition, Shingle
  • lot featuresBack Yard, Front Yard, Landscaped, Level, Private
  • parkingGarage
  • HEAT TYPECentral, Forced Air, Natural Gas, Zoned
  • AIR CONDITIONINGElectric, Zoned
  • sewerSeptic Tank
  • SubstructureBlock
  • Disability FeaturesAccessible Bedroom, Accessible Doors, Accessible Entrance, Accessible Full Bath, Accessible Hallway(s), Accessible Kitchen, Accessible Washer/Dryer
  • security FeaturesNone
  • Green featuresNone
  • other exterior FeaturesPrivate Entrance

Financial

  • Sales Price$1,300,000
  • Real Estate Tax $8,870/yr
image

Schedule a Showing

I would love to show you my beautiful property. Please select your preferred date and time below. I will be in touch shortly to confirm your appointment.

Schedule a Showing

I would love to show you my beautiful property. Please select your preferred date and time below. I will be in touch shortly to confirm your appointment.

Thank you for your interest in 350 Shadowlawn Road SE, Marietta, GA 30067. We are reviewing your request and will be in touch shortly!

Mortgage Calculator

Estimate your monthly mortgage payment, including the principal and interest, property taxes, and HOA. Adjust the values to generate a more accurate rate.

All estimates are provided for informational purposes only. Actual amounts may vary.
$0,000 Your Payment 20 15 65
$0,000 Your Payment

Work With Kenna

Whether you are listing or buying a home, I can offer the professionalism, knowledge, and expertise you need for a worry-free and satisfying experience.

Follow Me on Instagram