Leave a Message

Thank you for your message. I will be in touch with you shortly.

4286 Laurel Creek Court SE Unit 4
SEE ALL PHOTOS
4286 Laurel Creek Court SE Unit 4
Courtesy of Keller Williams Realty Atl North
For Sale

4286 Laurel Creek Court SE Unit 4

4286 Laurel Creek Court SE Unit 4, Smyrna, GA 30080

$505,000
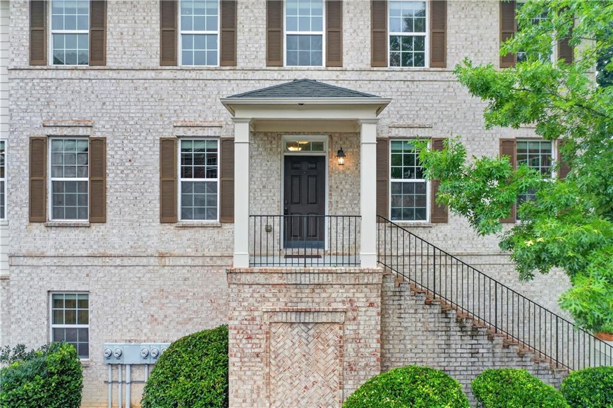
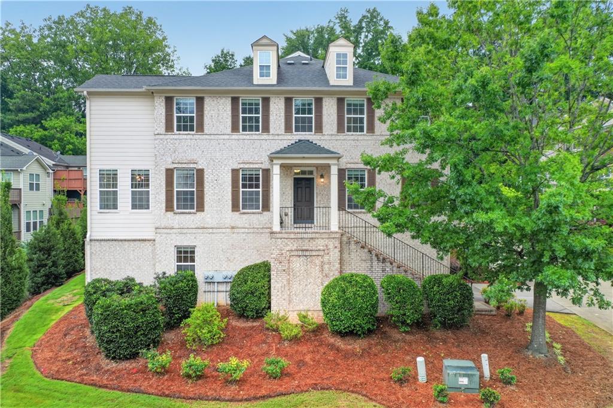
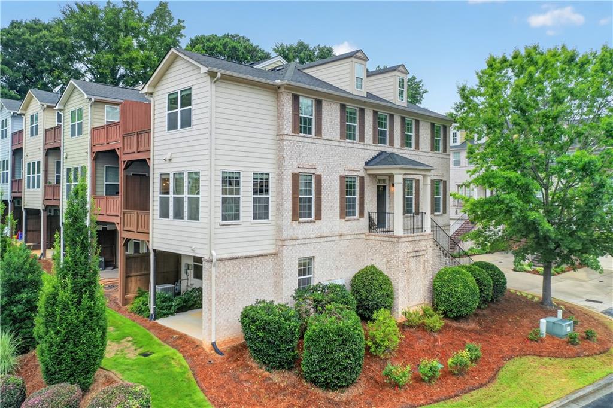
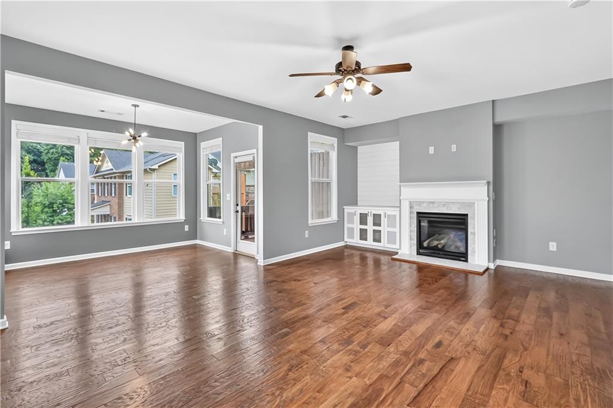
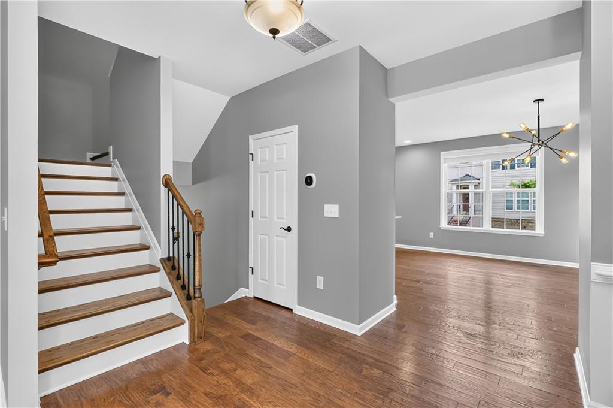
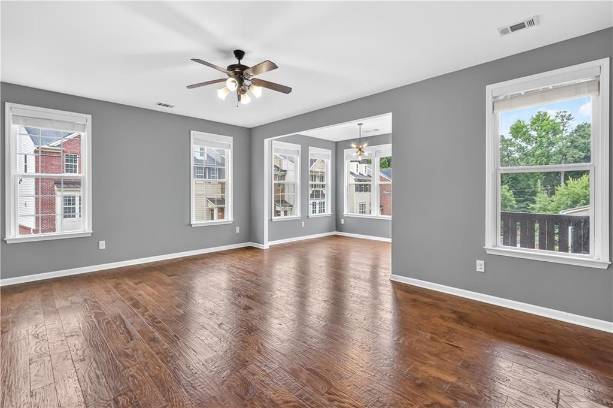
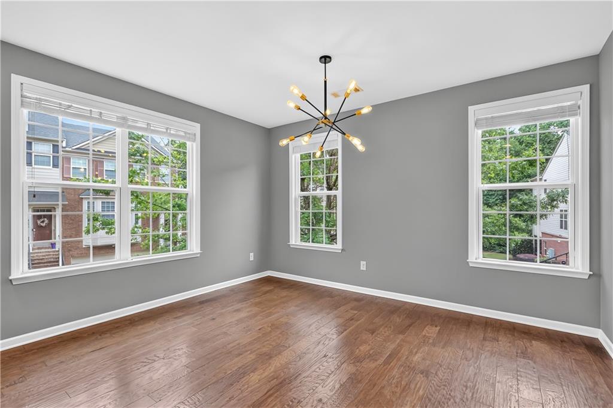
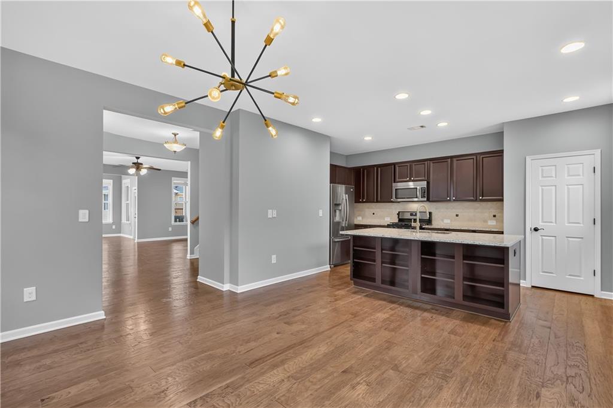
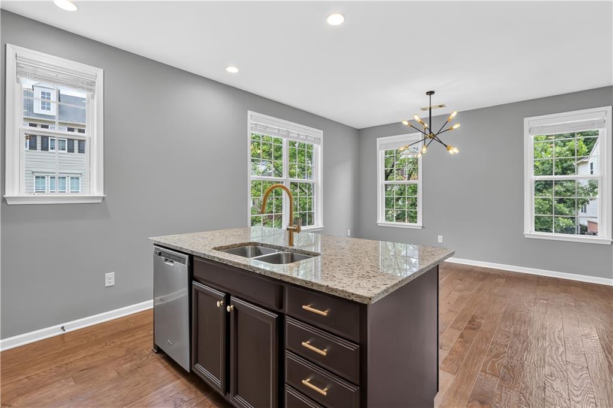
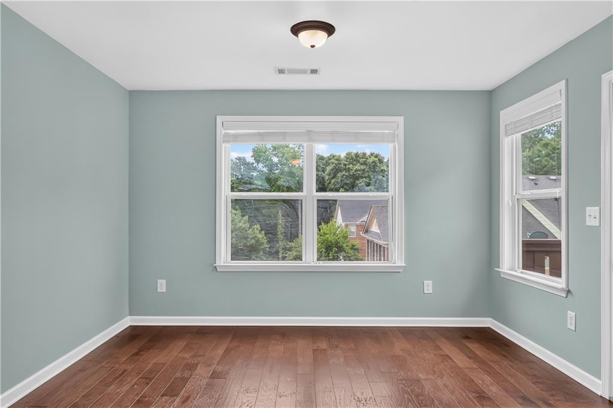
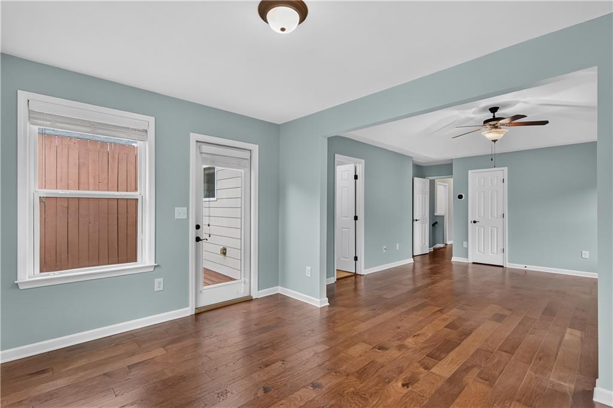
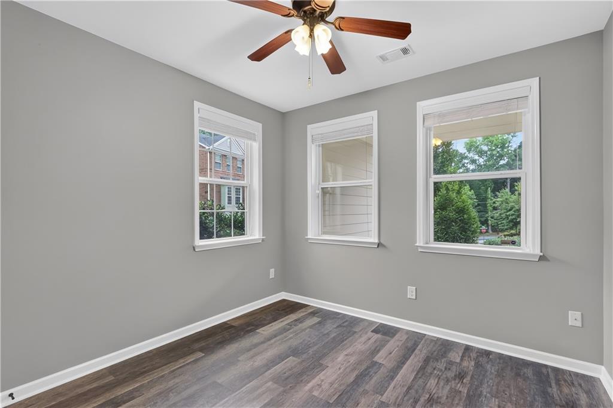
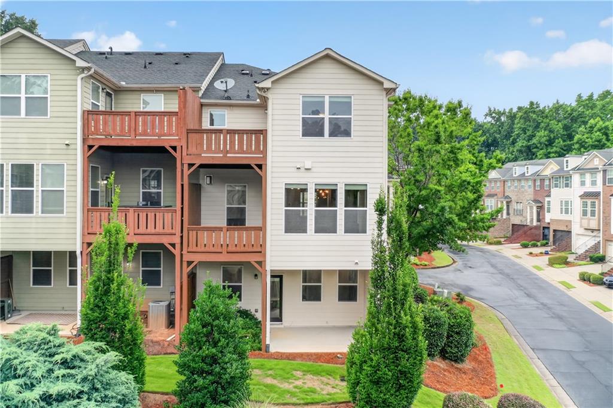
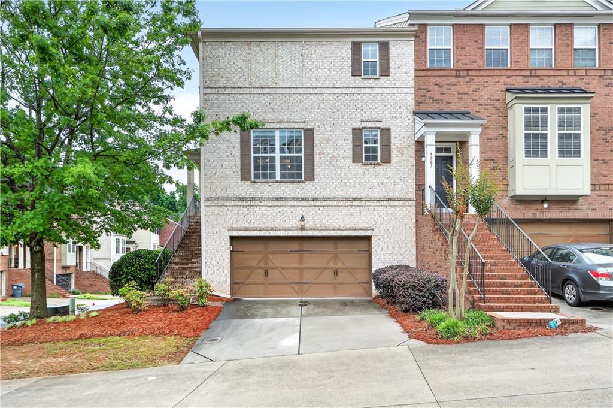
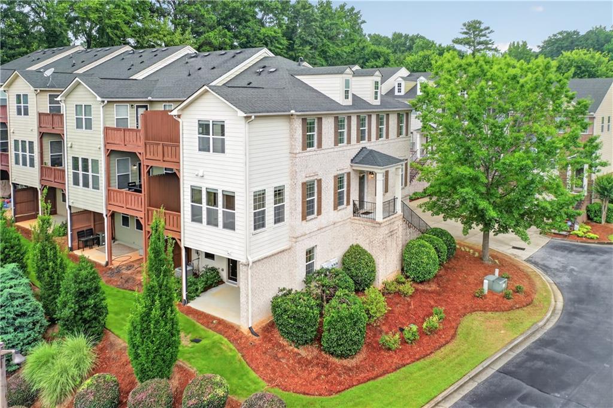
Welcome to this like-new end-unit townhome in sought-after Laurel Creek. Filled with natural light from the additional windows exclusive to end units, this beautifully maintained home offers an open-concept floor plan designed for comfortable living and effortless entertaining.

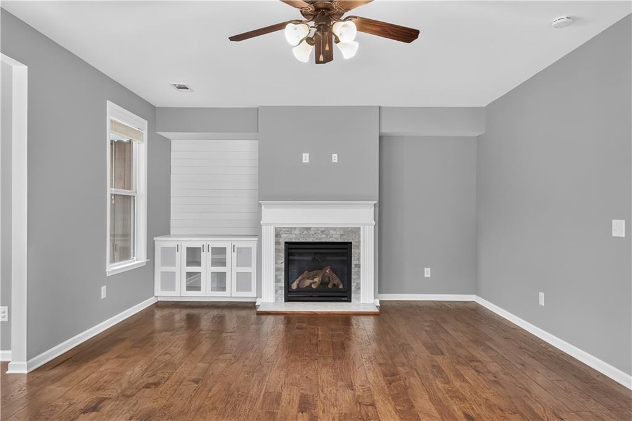
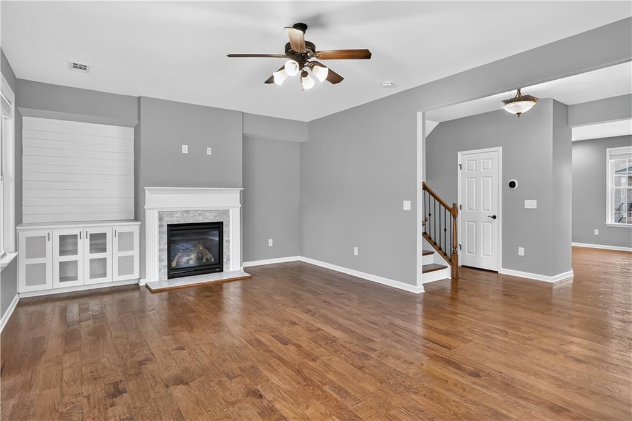
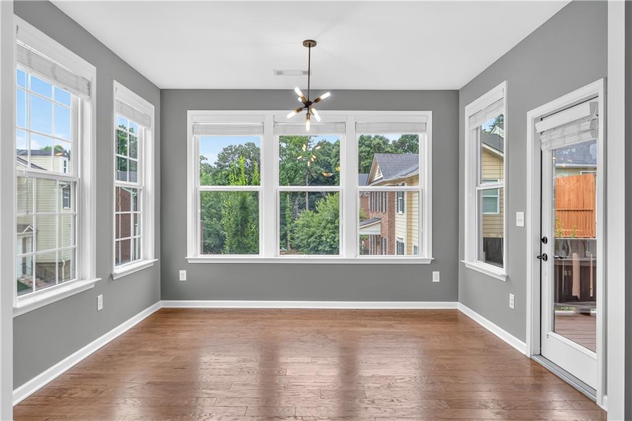
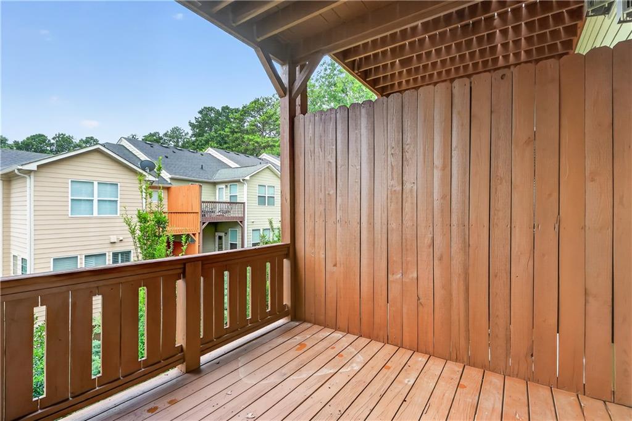
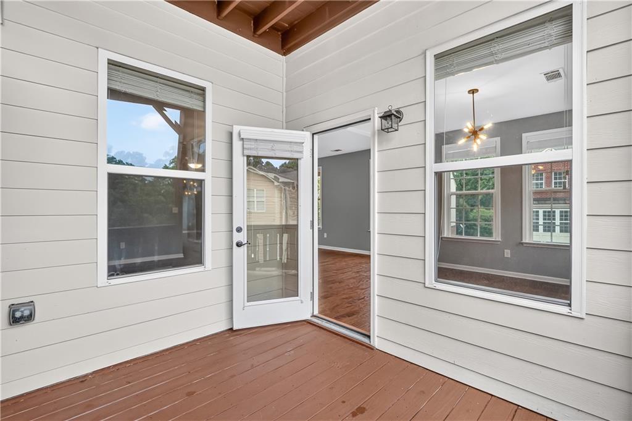
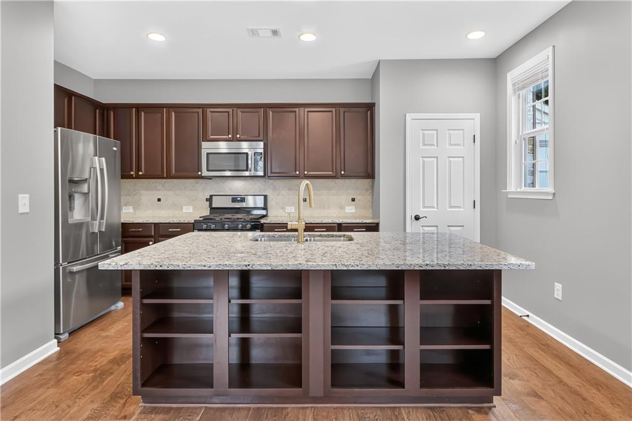
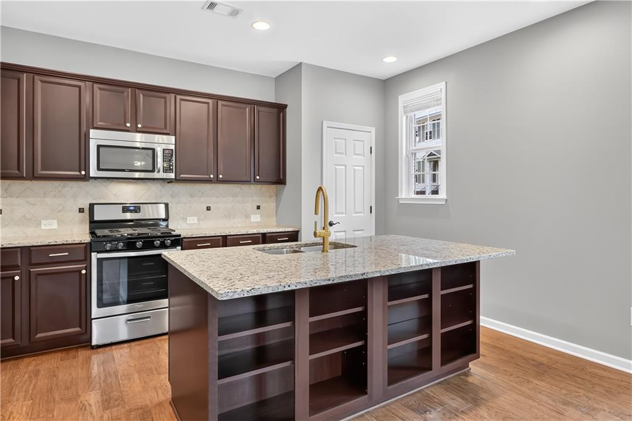
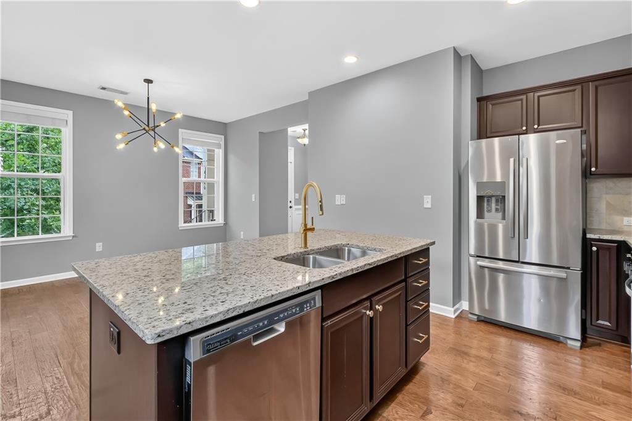
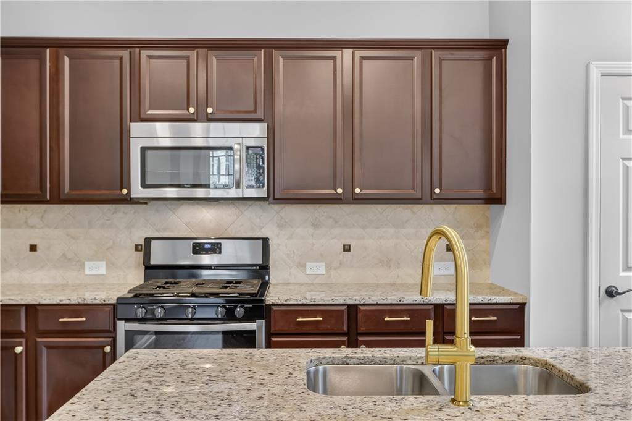
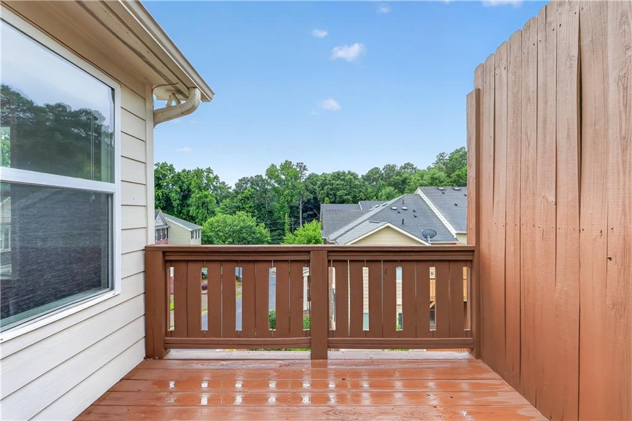
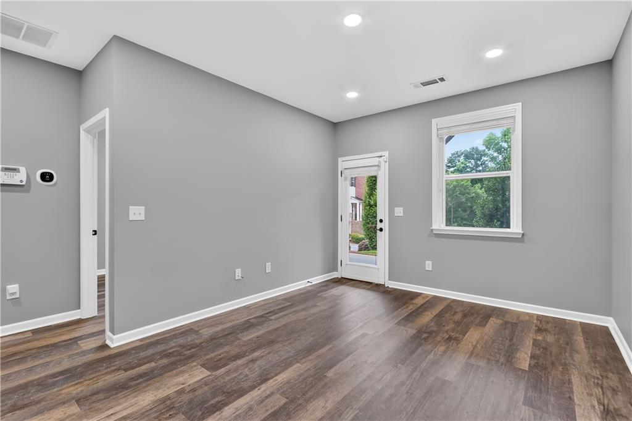
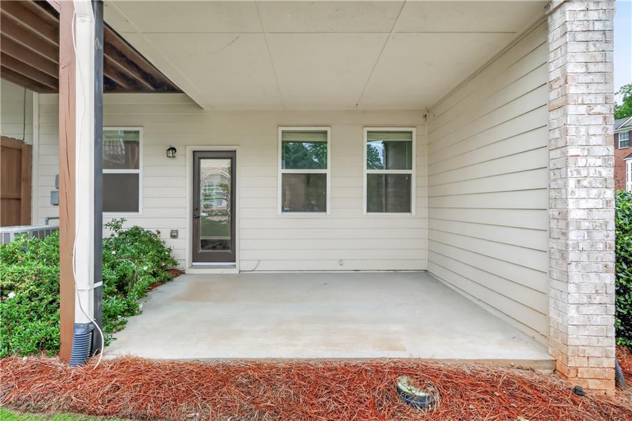
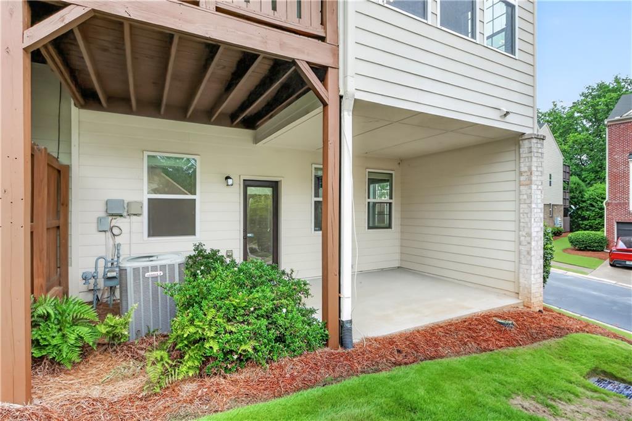
The spacious kitchen features stainless steel appliances, granite countertops, a large center island, pantry, and generous dining area. The kitchen flows seamlessly into the inviting family room, highlighted by a cozy gas fireplace. Just beyond, the bright sunroom provides valuable additional living space and overlooks one of three outdoor living areas, perfect for enjoying the warmer months.

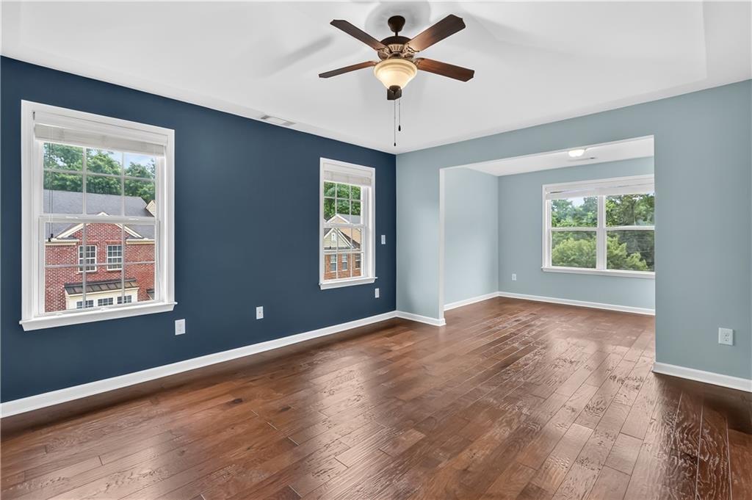
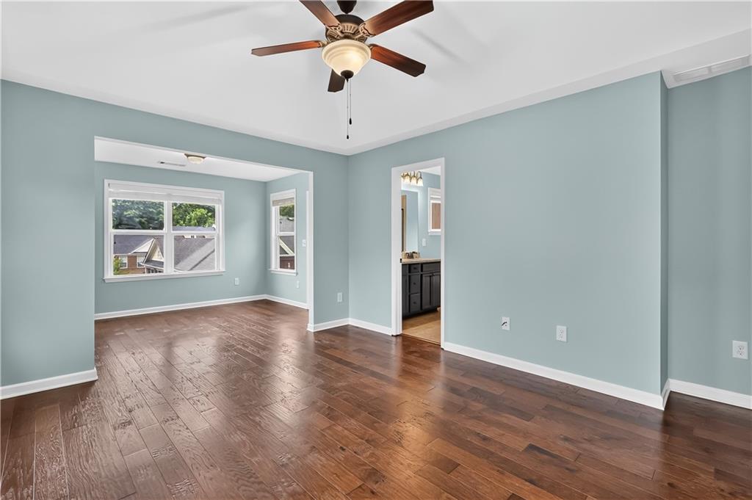
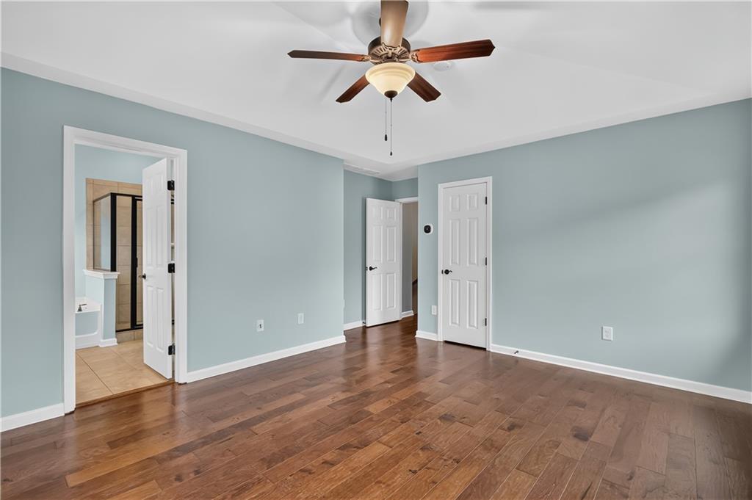
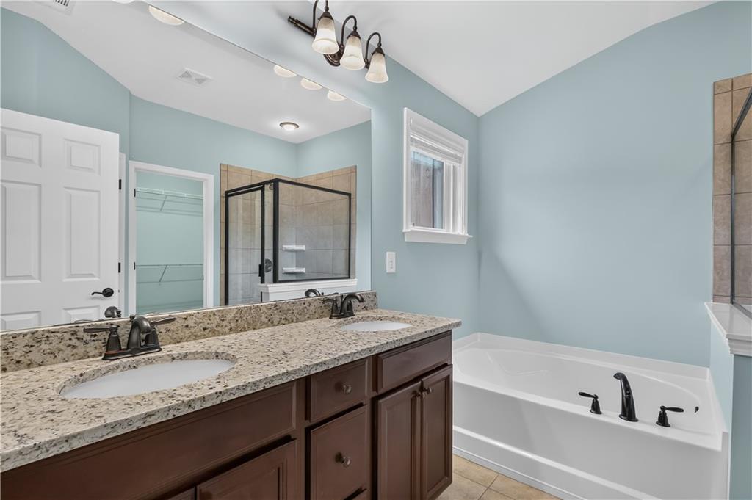
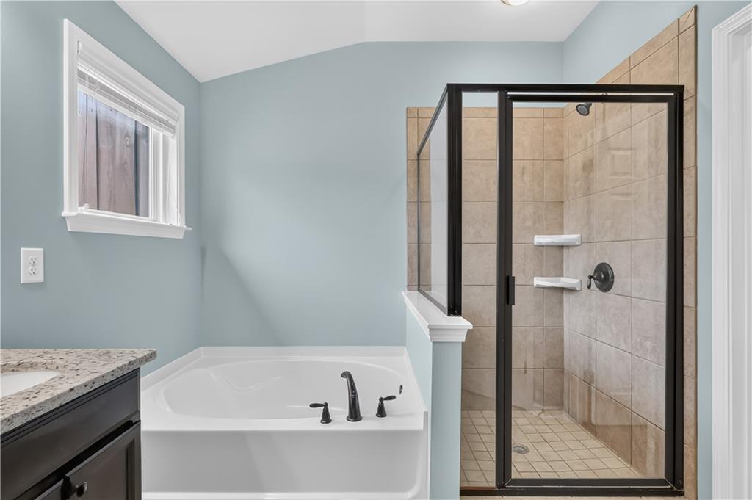
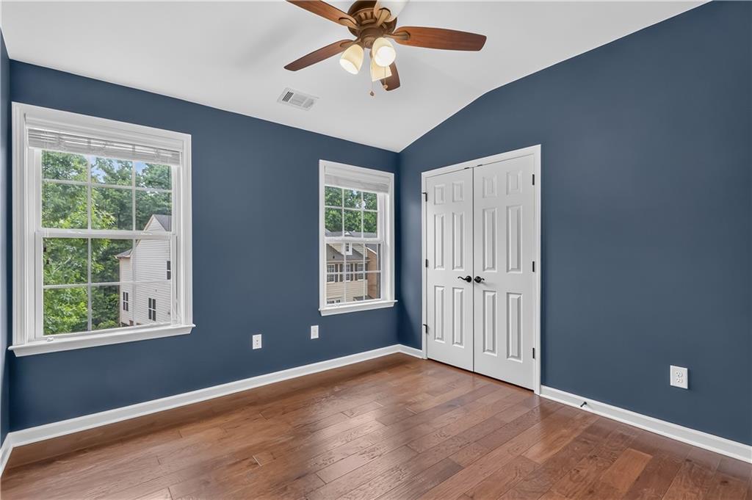
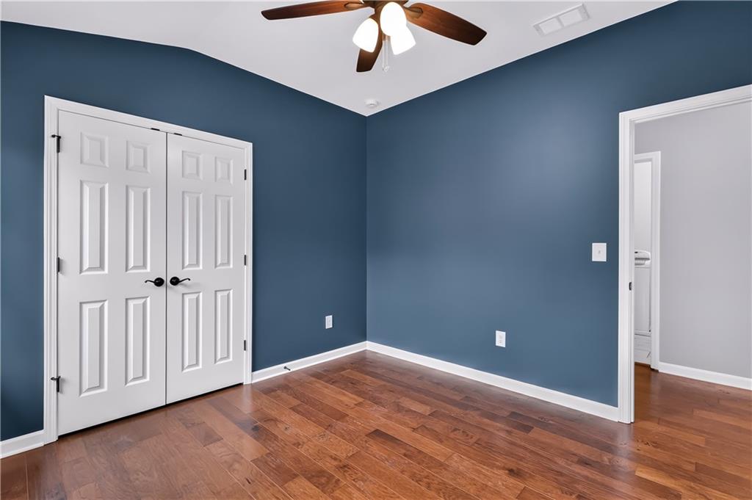
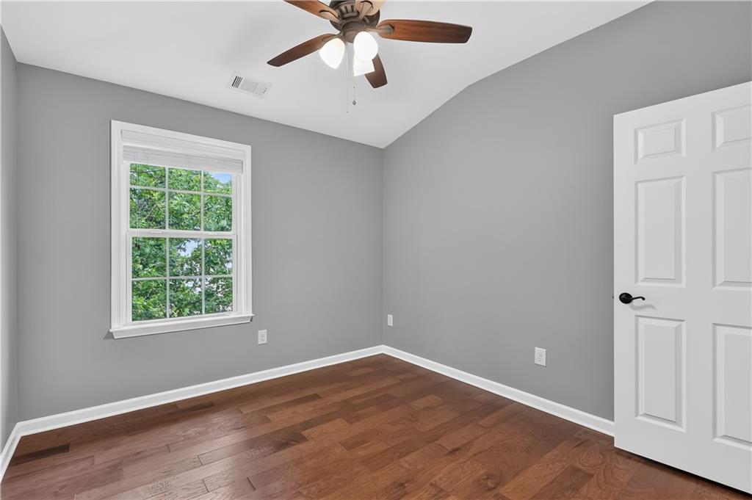
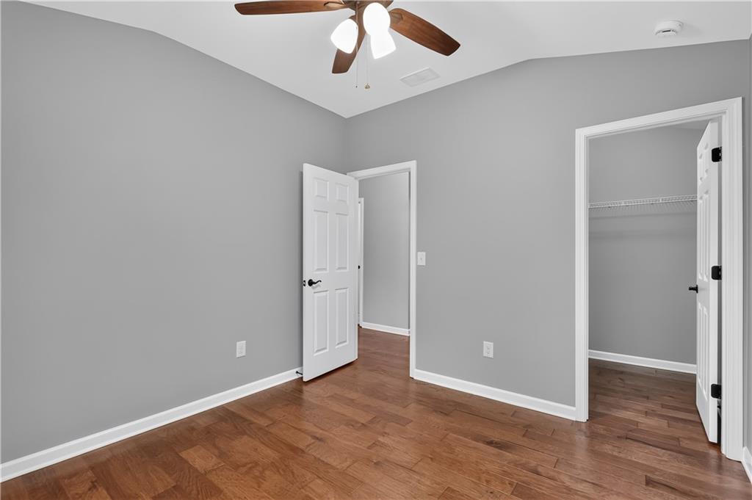
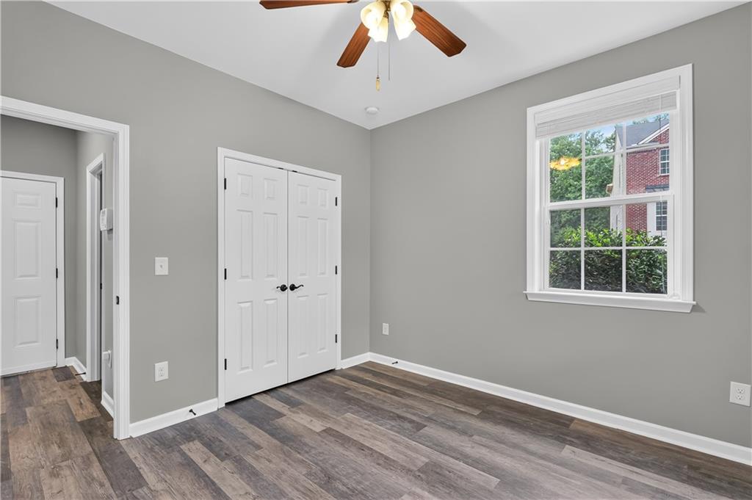
Upstairs, the spacious primary suite offers a relaxing sitting area and private bath, creating the perfect retreat at the end of the day. Additional bedrooms provide flexibility for family, guests, or a home office.

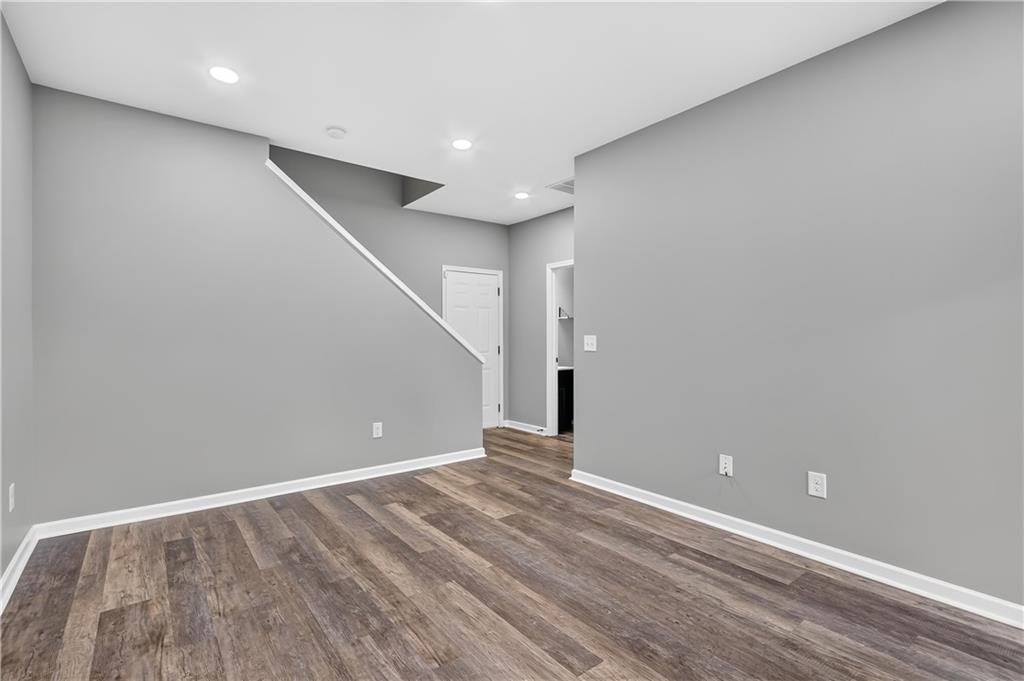
The finished terrace level adds even more versatility with an additional living area, bedroom, and full bathroom, making it ideal for guests, a media room, home office, or multi-generational living.

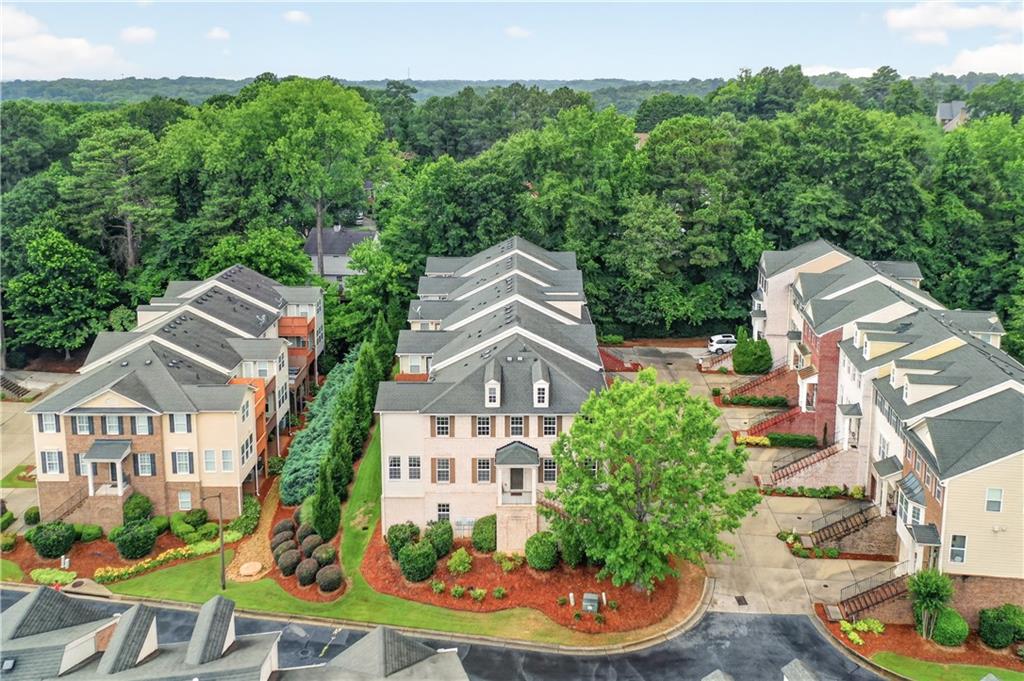
Additional features include a two-car garage with storage and access to outstanding community amenities, including a dog park. Conveniently located just minutes from West Village and Ivy Walk, you'll enjoy easy access to shopping, dining, and entertainment. This move-in-ready home offers the perfect combination of location, space, and low-maintenance living.

4
beds

4
baths

2,660 Sq.Ft. LIVING AREA

2,178 Sq.Ft. lot

Kenna Daws

Kenna Daws

Features & Amenities

Interior

  • total bedrooms4
  • Total bathrooms4
  • full bathrooms3
  • half bathroom1
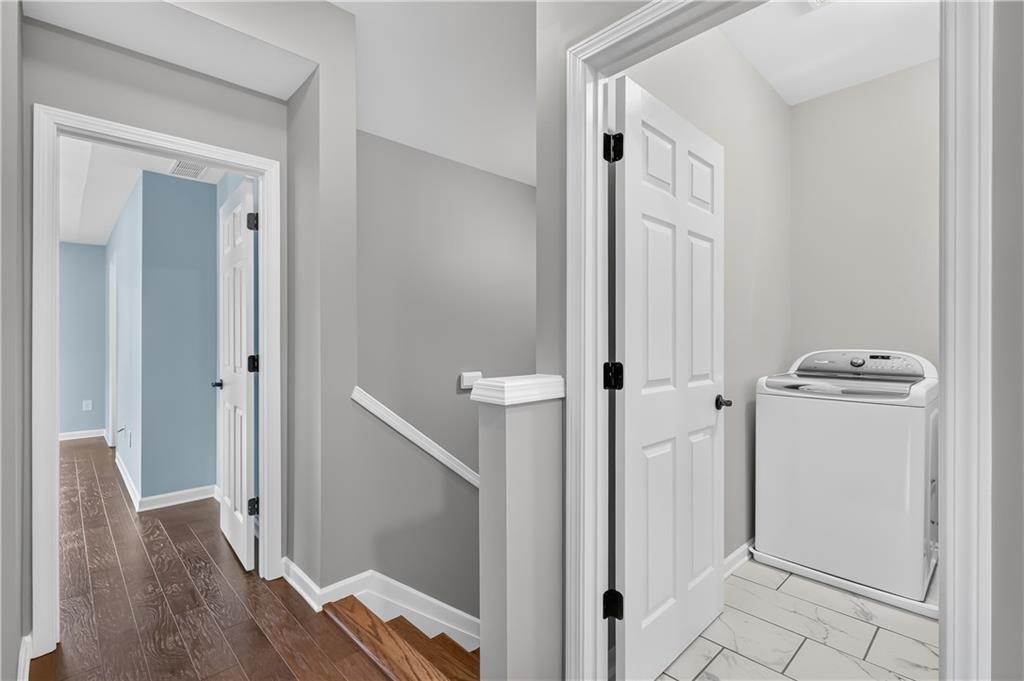
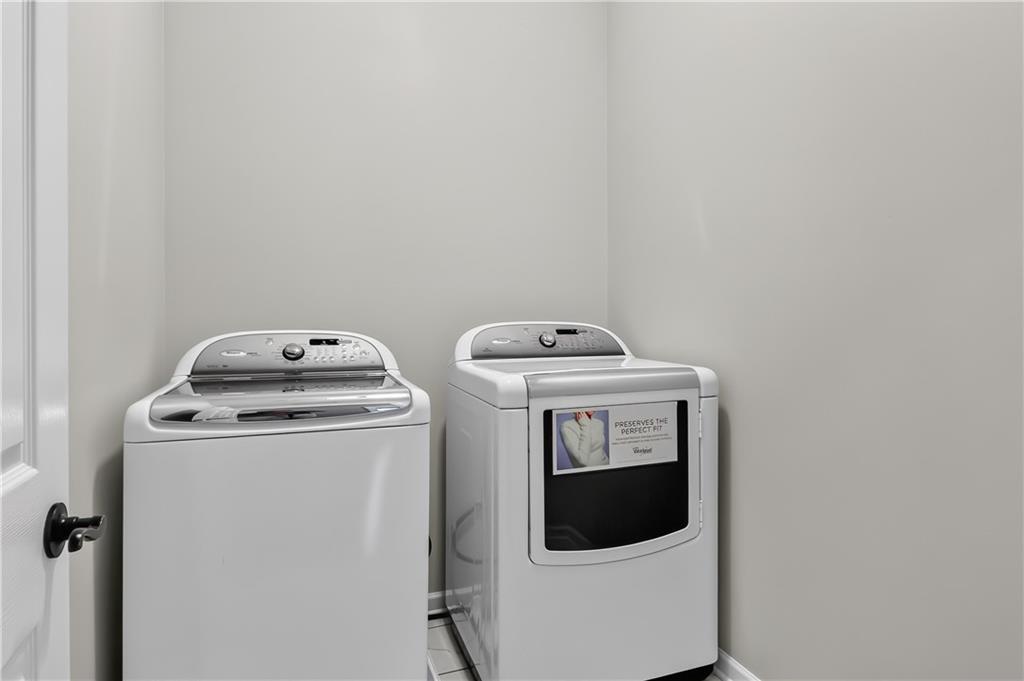
  • Laundry room Electric Dryer Hookup, Laundry Room, Upper Level
  • Flooring Ceramic Tile, Luxury Vinyl, Wood
  • Fireplace Factory Built, Gas Log, Gas Starter, Living Room
  • APPLIANCES Dishwasher, Disposal, Dryer, Electric Water Heater, Gas Range, Microwave, Refrigerator, Washer
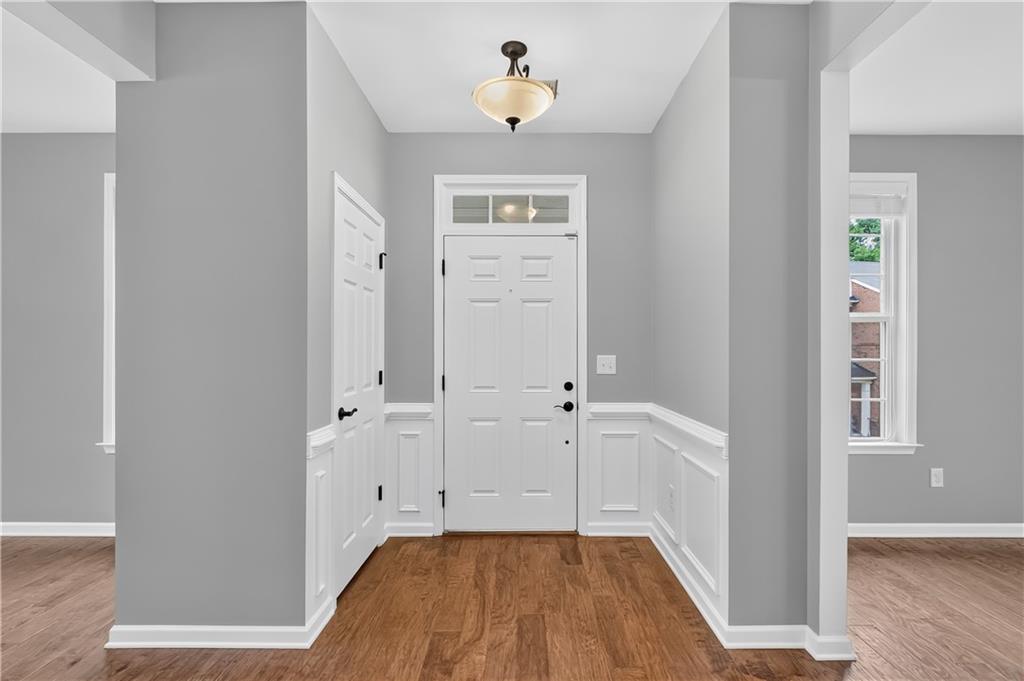
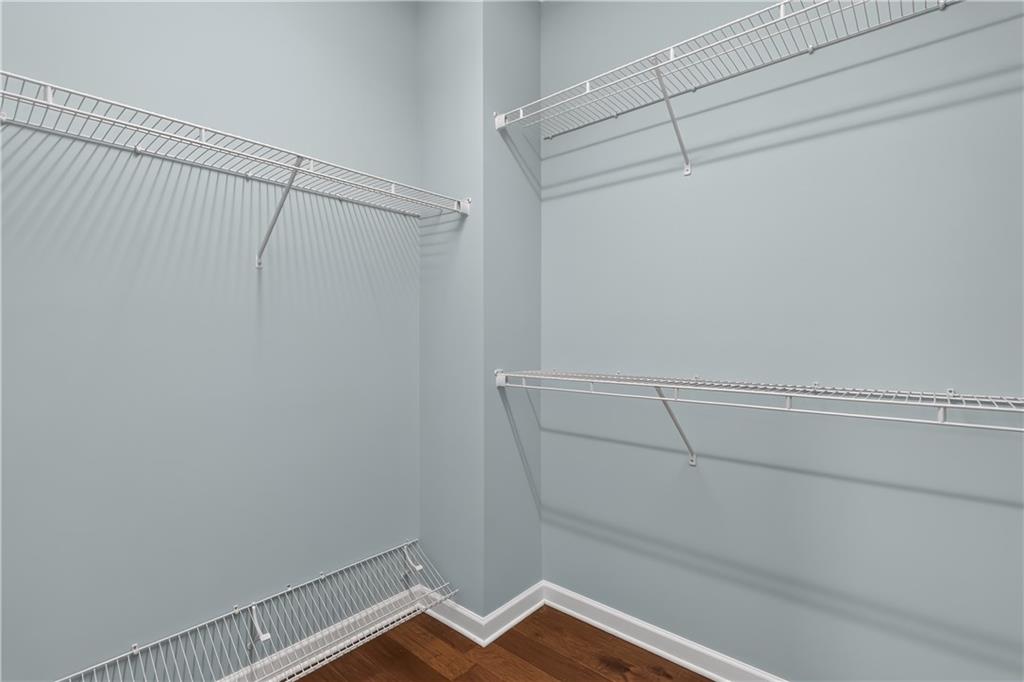
  • other interior Features Bookcases, Crown Molding, Double Vanity, Entrance Foyer, High Ceilings 9 ft Lower, Recessed Lighting, Walk-In Closet(s)

Area & Lot

  • Status For Sale
  • Living Area2,660 Sq.Ft.
  • Total Area2,660 Sq.Ft.
  • Lot Area2,178 Sq.Ft.
  • MLS® ID7789802
  • TypeTownhouse
  • YEAR BUILT2011
  • Architecture StylesTownhouse, Traditional
  • Water FrontageNone
  • View DescriptionOther
  • Elementary SchoolNickajack
  • Middle SchoolCampbell
  • High SchoolCampbell

Exterior

  • STORIES3
  • Garage Space2.0
  • water SourcePublic
  • utilitiesCable Available, Electricity Available, Natural Gas Available, Sewer Available, Water Available
  • PoolNone
  • roofComposition
  • lot featuresCorner Lot, Front Yard, Landscaped
  • parkingGarage, Garage Door Opener, Garage Faces Side
  • HEAT TYPECentral, Forced Air, Natural Gas
  • AIR CONDITIONINGCeiling Fan(s), Central Air
  • sewerPublic Sewer
  • SubstructureSlab
  • Disability FeaturesNone
  • security FeaturesFire Alarm, Security System Owned, Smoke Detector(s)
  • Green featuresNone
  • other exterior FeaturesNone

Financial

  • Sales Price$505,000
  • Real Estate Tax $4,564/yr
  • HOA $325/mo
image

Schedule a Showing

I would love to show you my beautiful property. Please select your preferred date and time below. I will be in touch shortly to confirm your appointment.

Schedule a Showing

I would love to show you my beautiful property. Please select your preferred date and time below. I will be in touch shortly to confirm your appointment.

Thank you for your interest in 4286 Laurel Creek Court SE Unit 4, Smyrna, GA 30080. We are reviewing your request and will be in touch shortly!

Mortgage Calculator

Estimate your monthly mortgage payment, including the principal and interest, property taxes, and HOA. Adjust the values to generate a more accurate rate.

All estimates are provided for informational purposes only. Actual amounts may vary.
$0,000 Your Payment 20 15 65
$0,000 Your Payment

Work With Kenna

Whether you are listing or buying a home, I can offer the professionalism, knowledge, and expertise you need for a worry-free and satisfying experience.

Follow Me on Instagram